
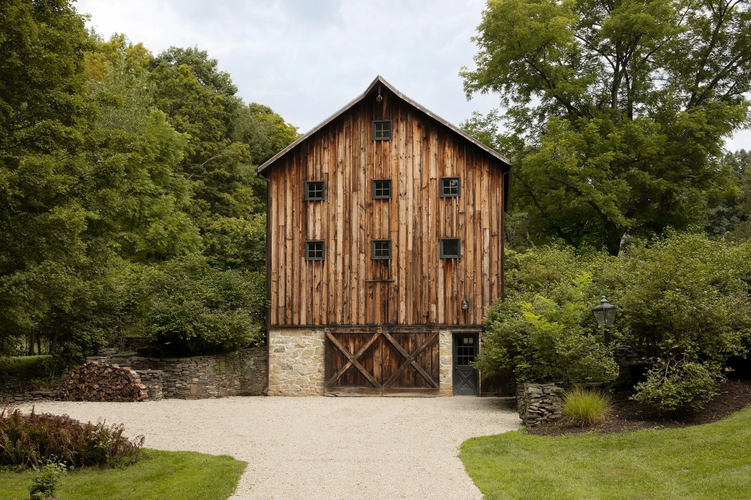
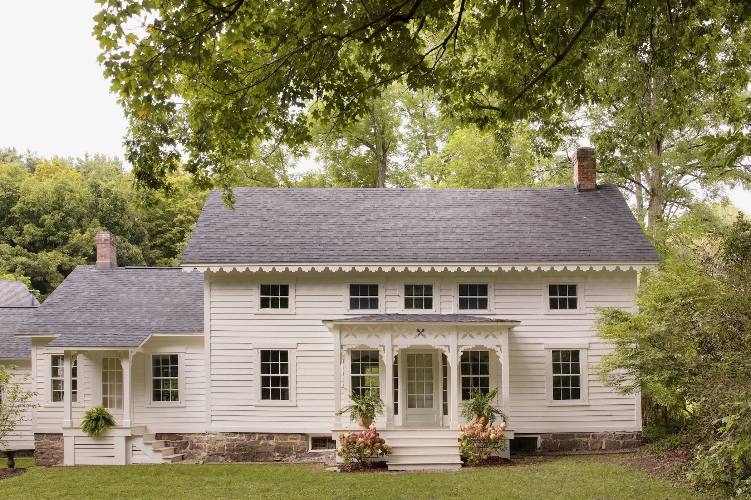
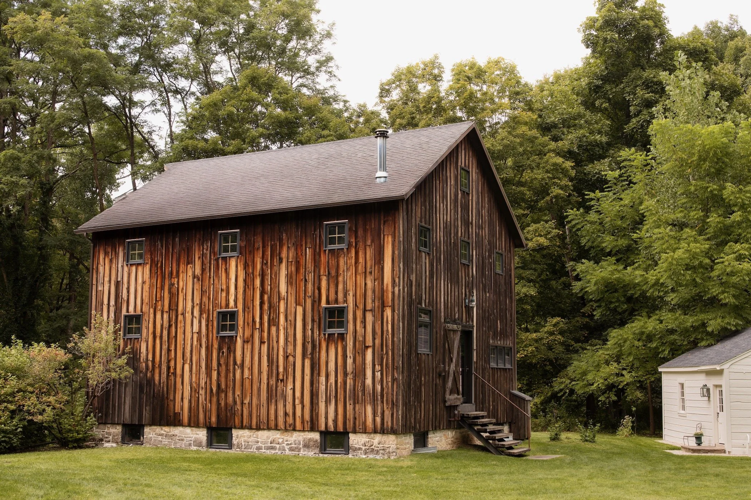
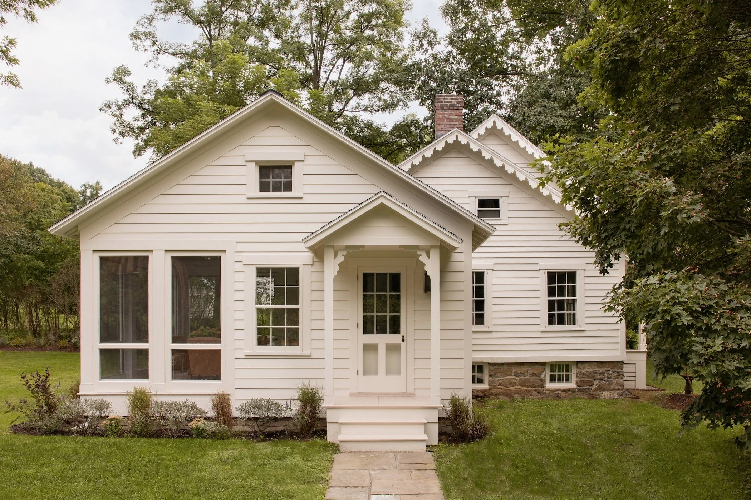
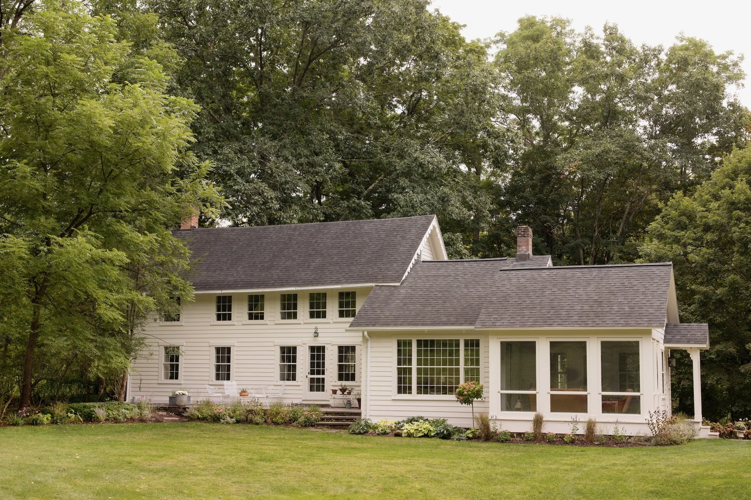
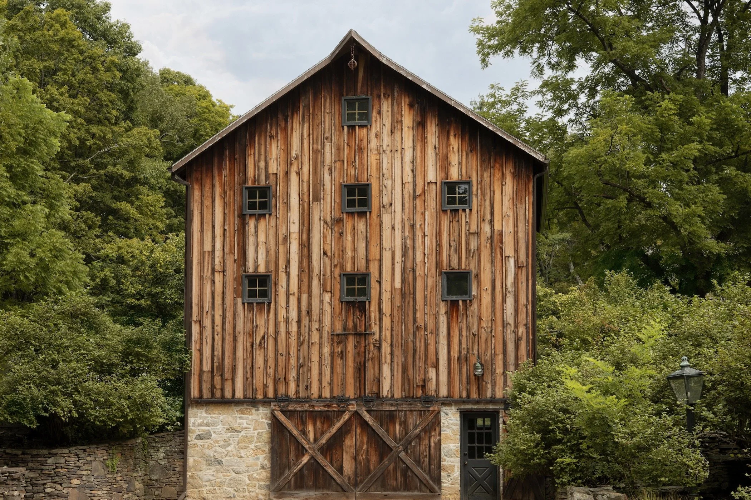
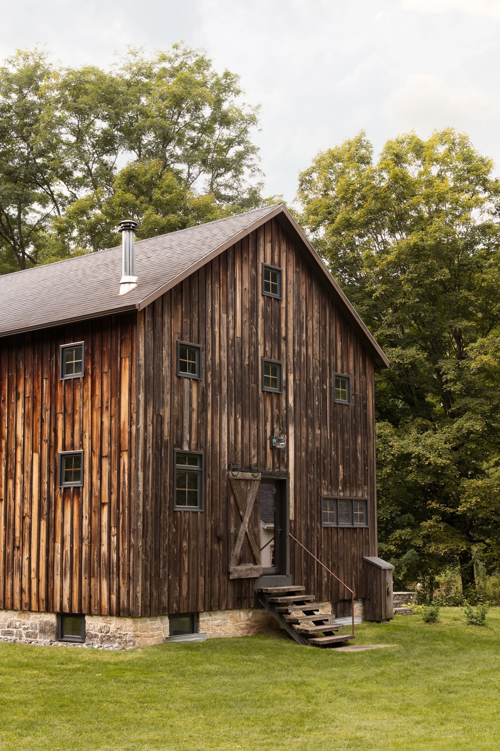
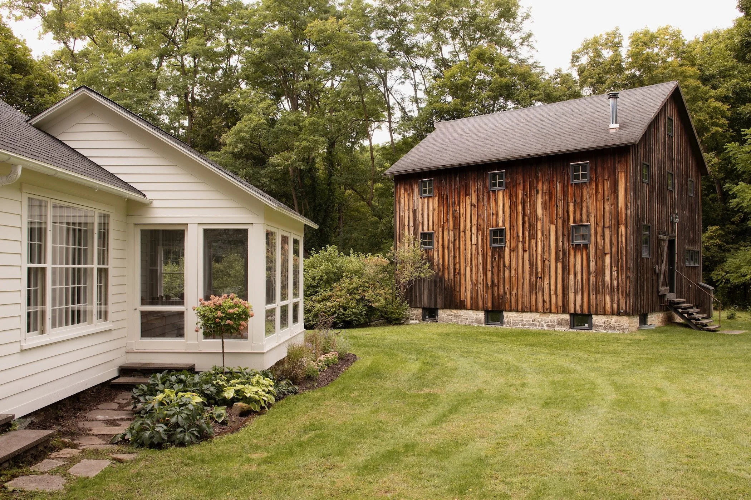
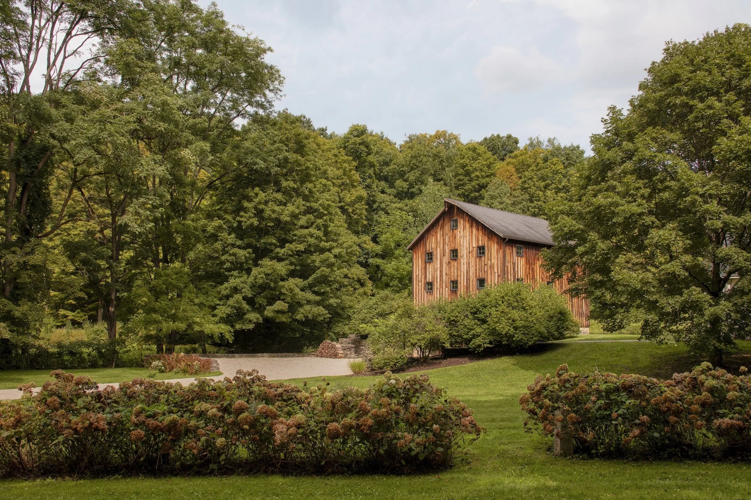
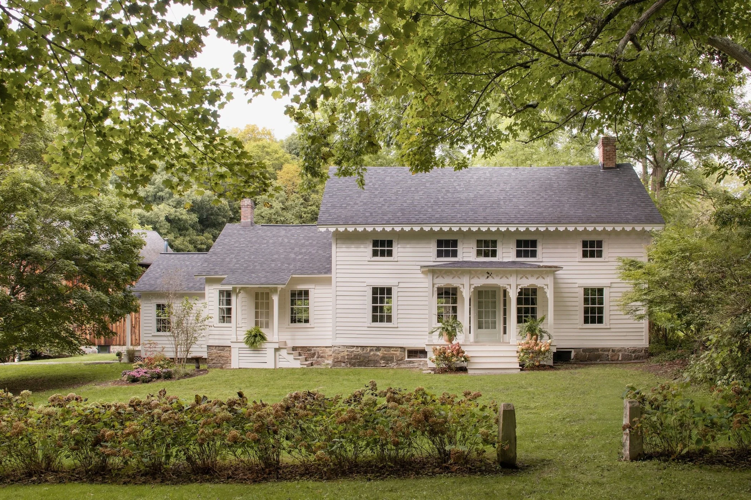
The Mosher family, early Quaker settlers, established Malden House in the mid-1700s above the idyllic Kinderhook Creek. Today, the remarkably preserved and thoughtfully restored main farmhouse sits alongside an architecturally magnificent 19th-century barn, converted in recent years into a sprawling guest house.
The History
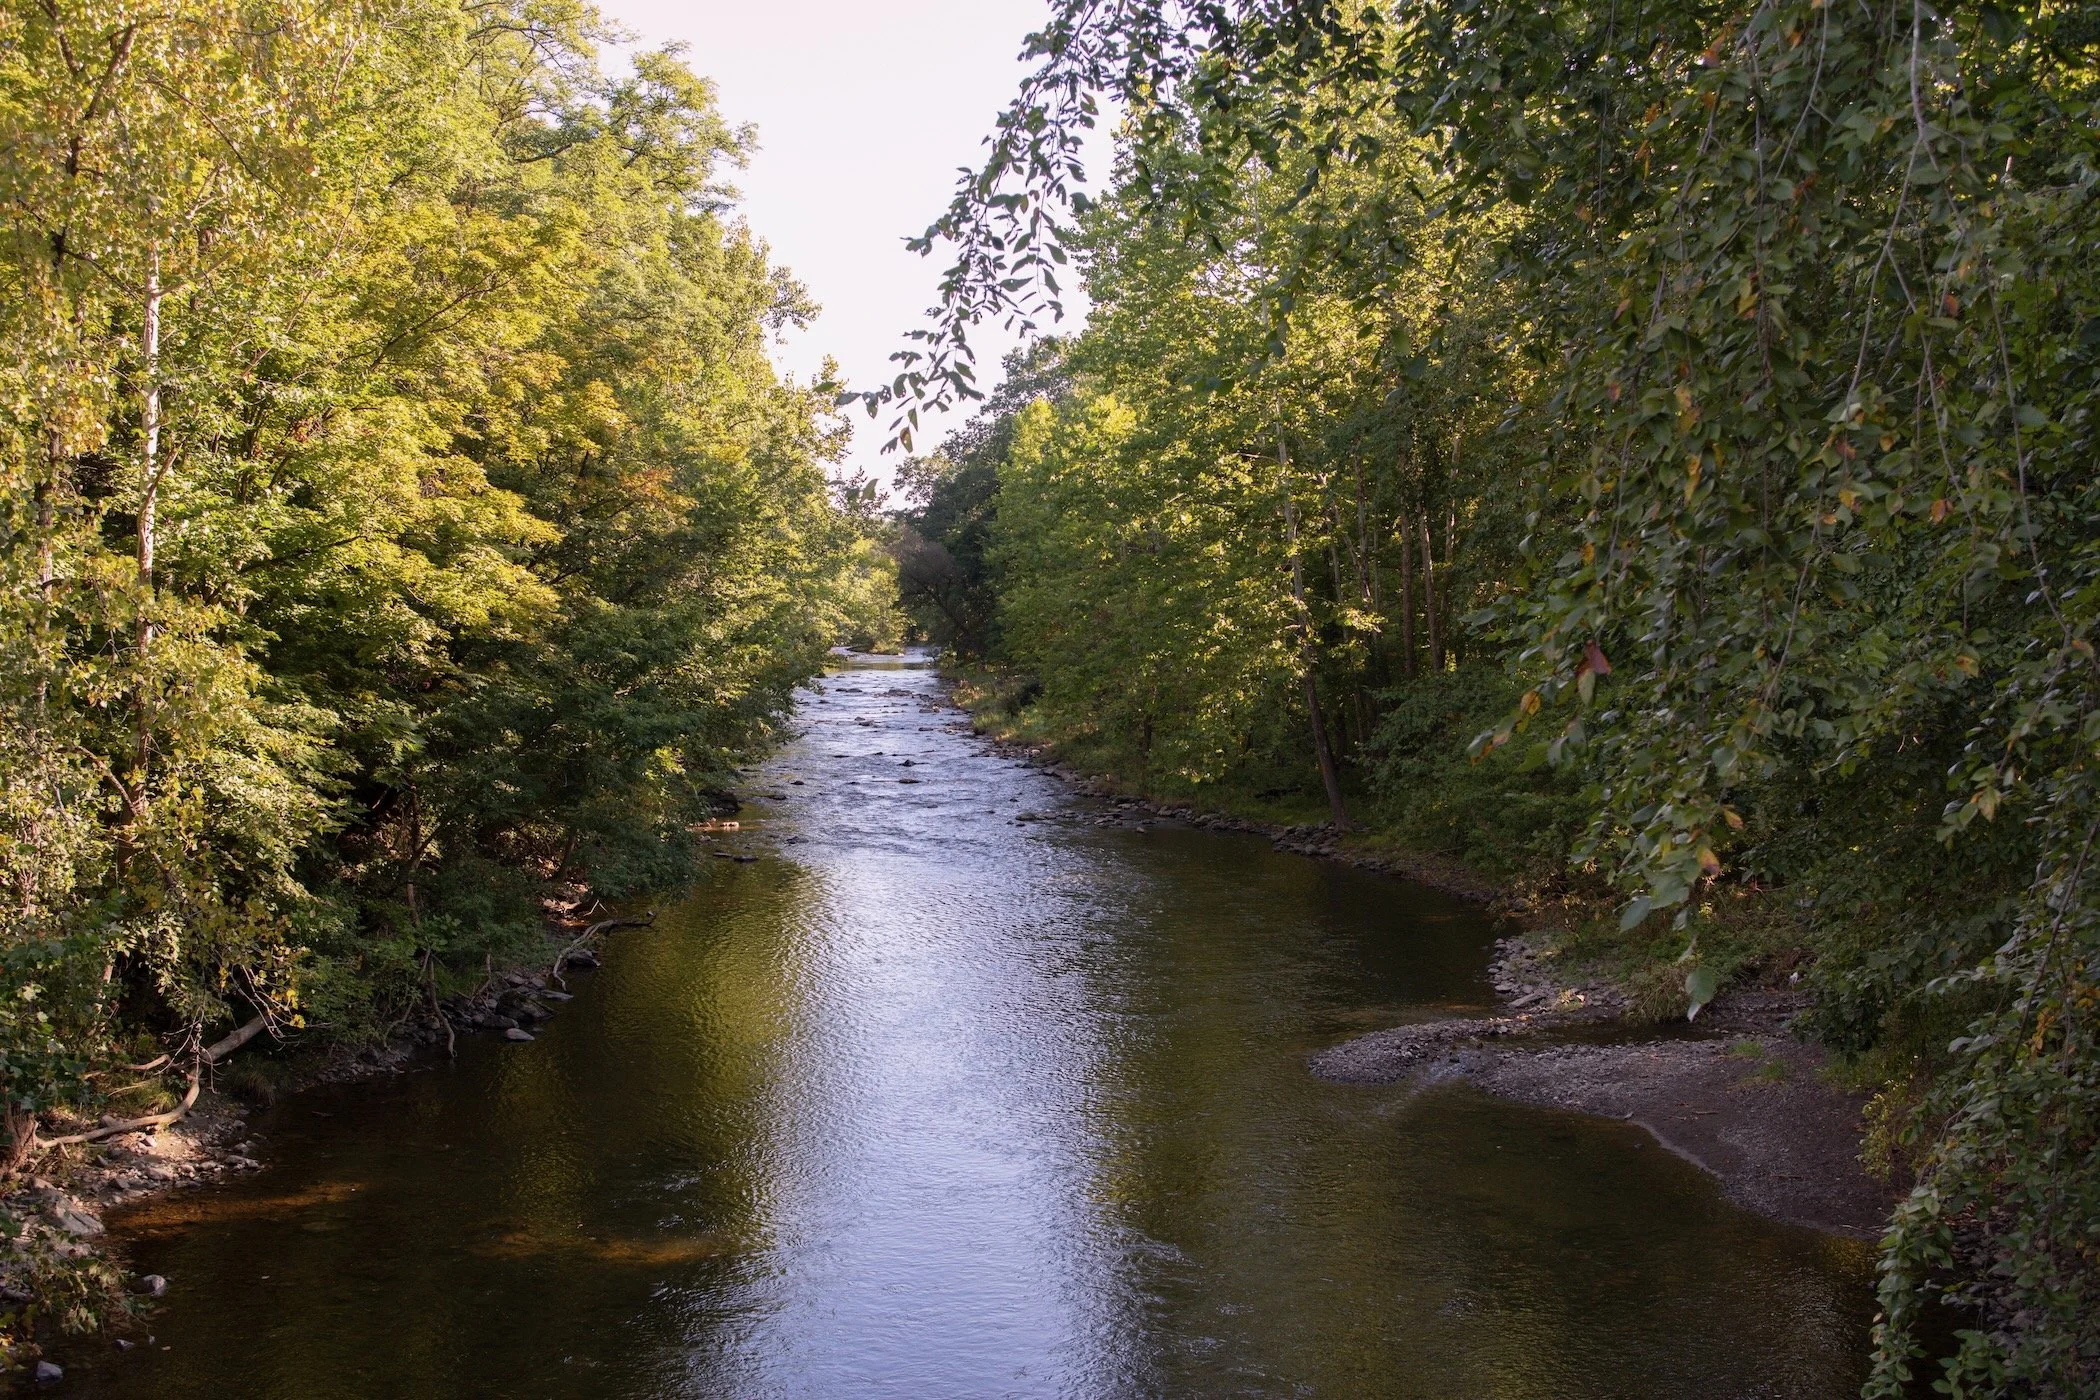
Malden House had humble origins - a one-room country house in Mosher Mills - a small, Quaker community founded in the 18th century by Esek Mosher, which would later become known as Riders Mills when the prominent Riders family integrated into the peaceful hamlet. With lush rolling hills, long-stretching meadows, and the beautiful Kinderhook Creek running through it all, this heavenly slice of rural idyll quickly became home to grist mills, thriving trade businesses, and large farms.
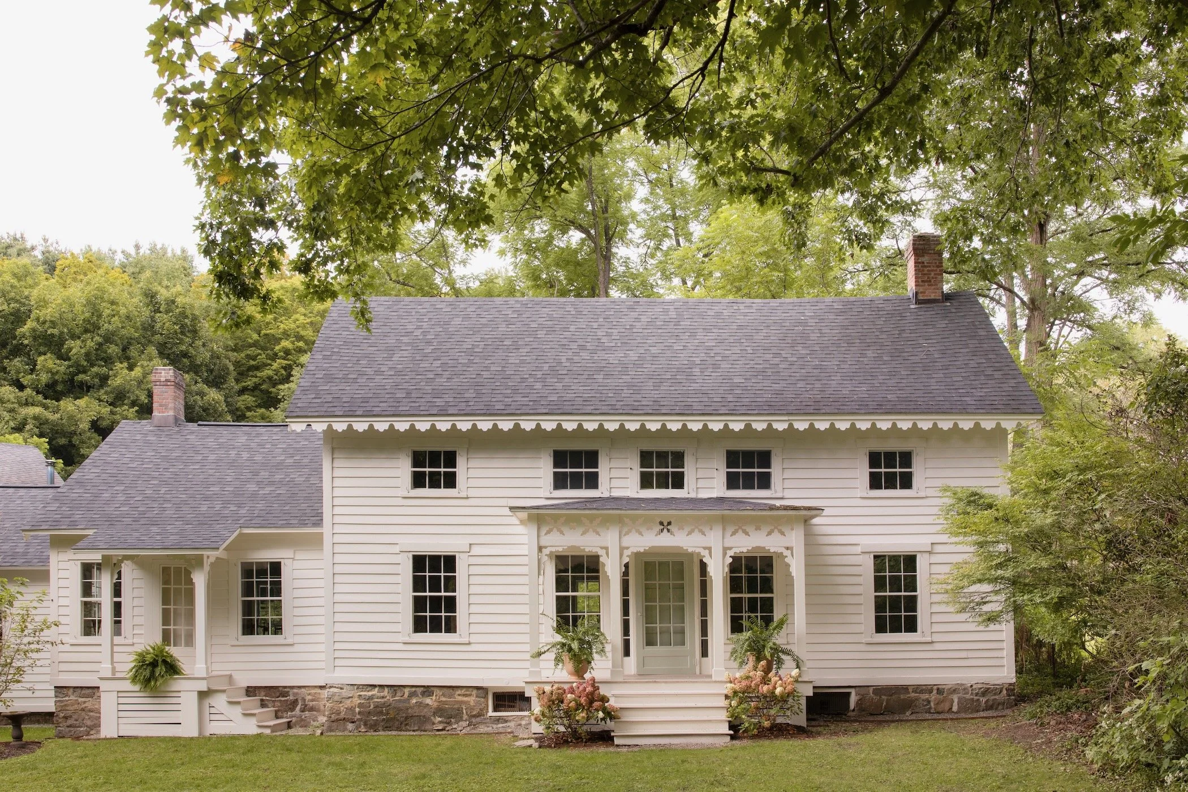
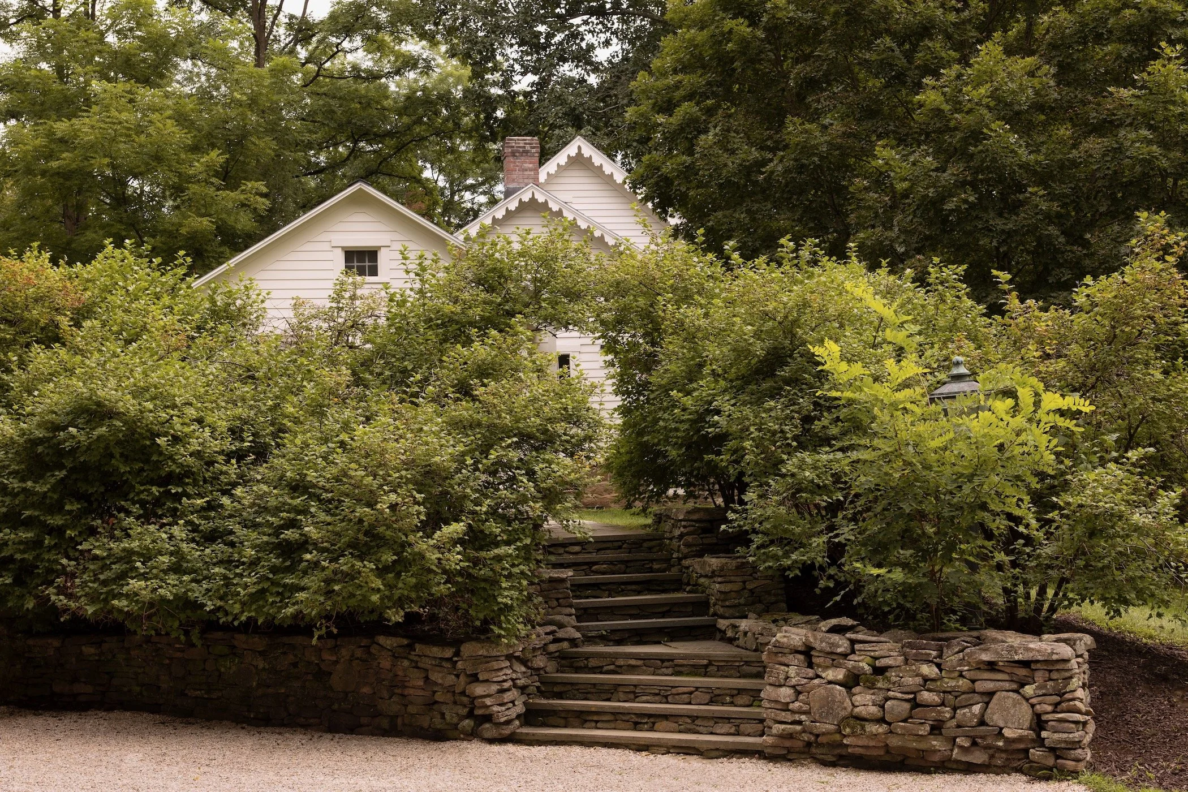
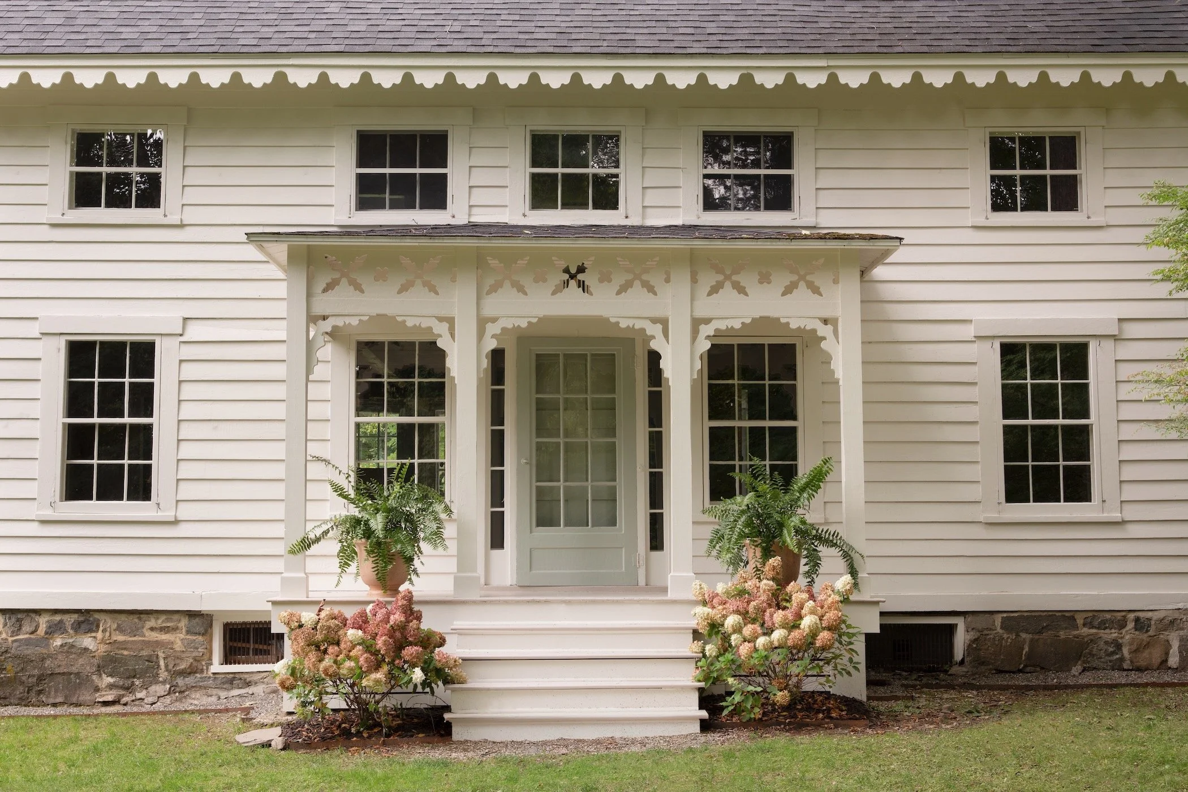
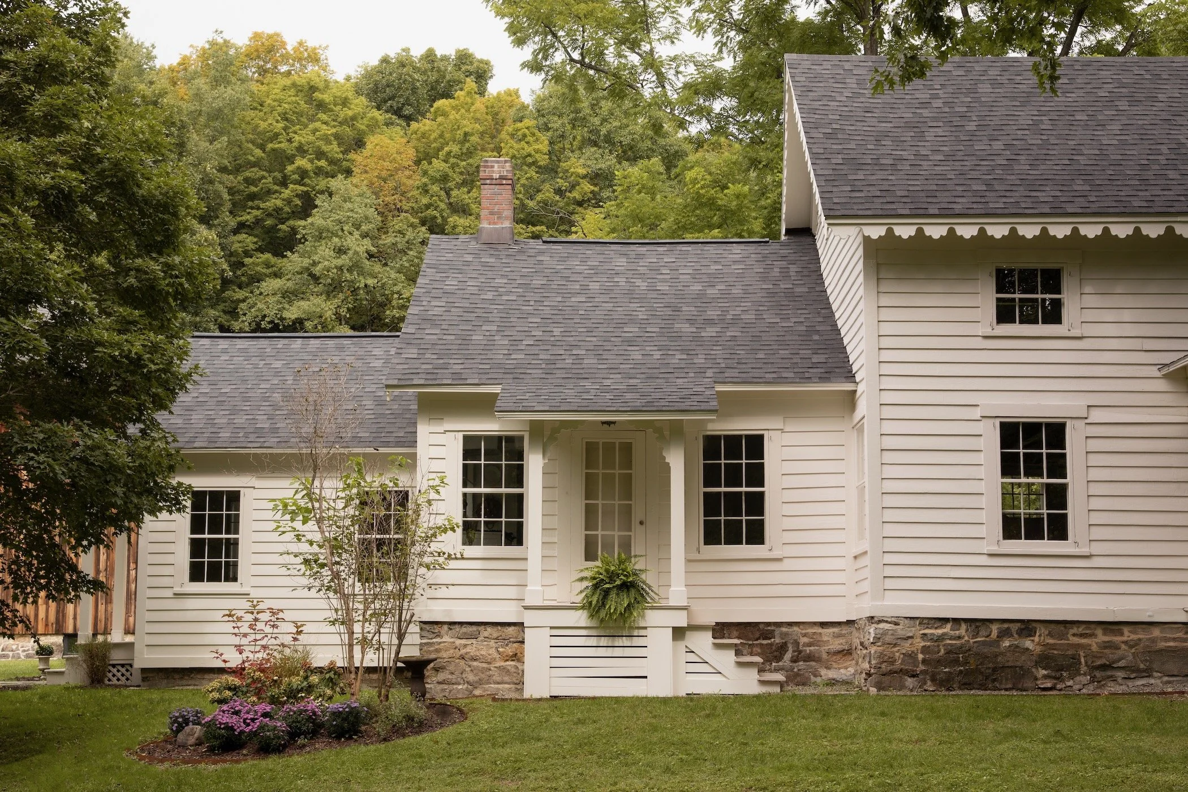
The largest section of the house, as it stands today, was likely built onto the original home at the turn of the 19th century by the Rider family, with the scalloped trim and other decorative millwork added towards the end of the 1800s.
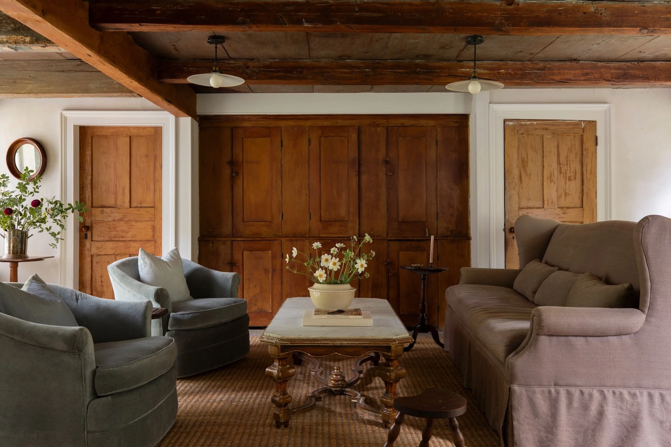
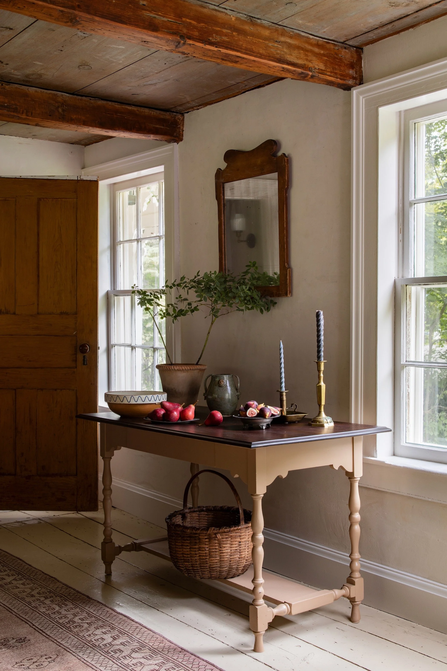
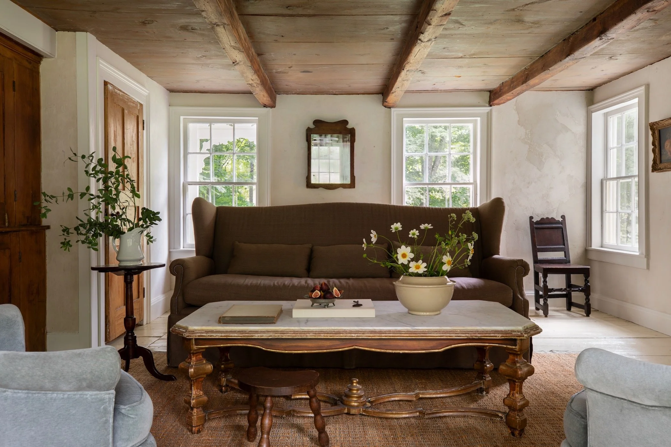
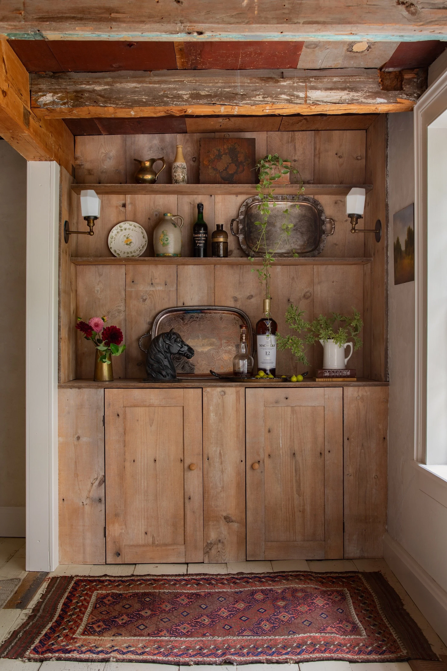
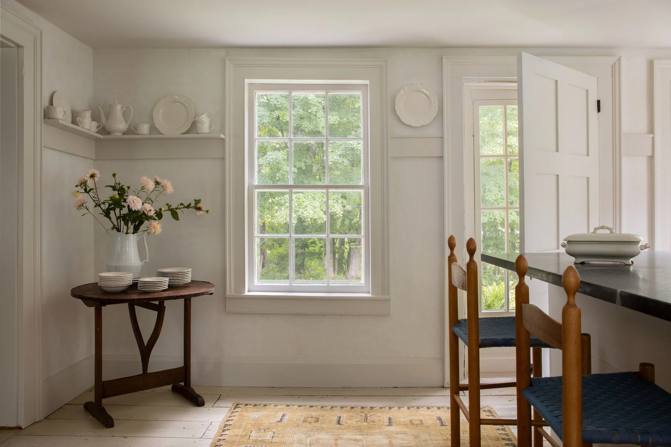
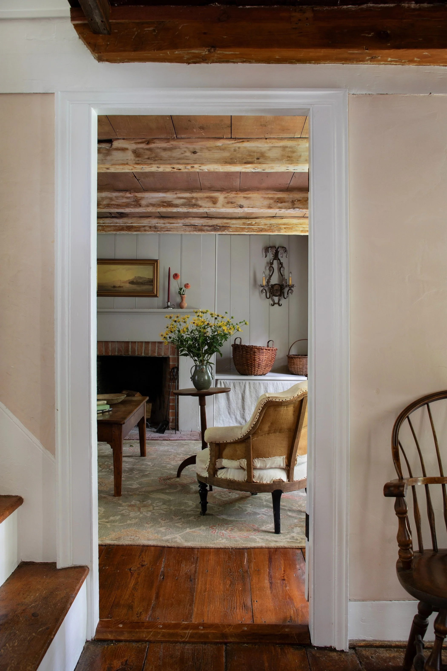
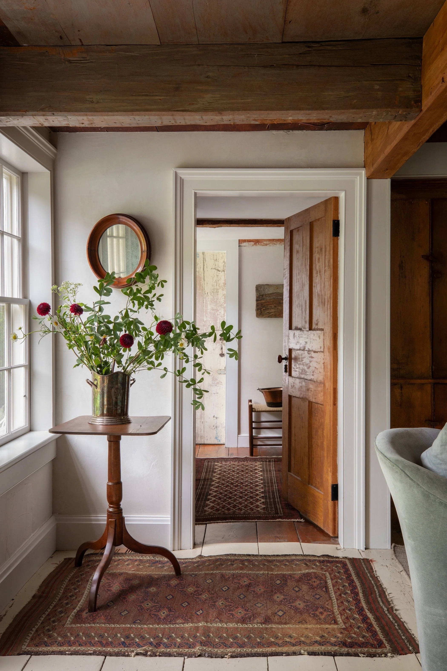
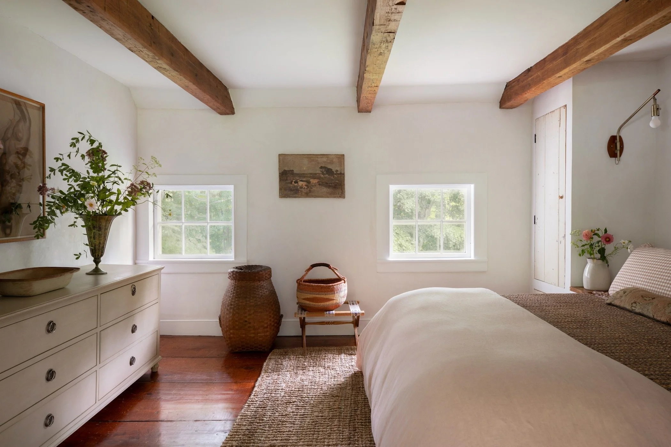
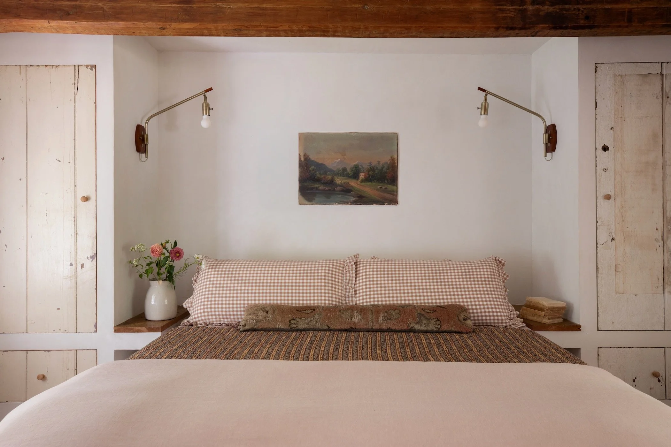
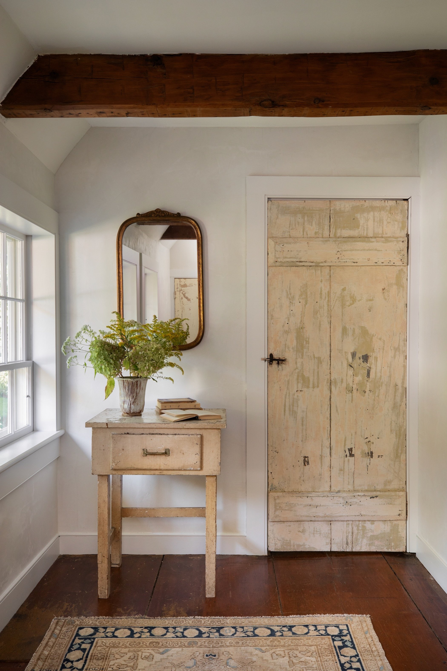
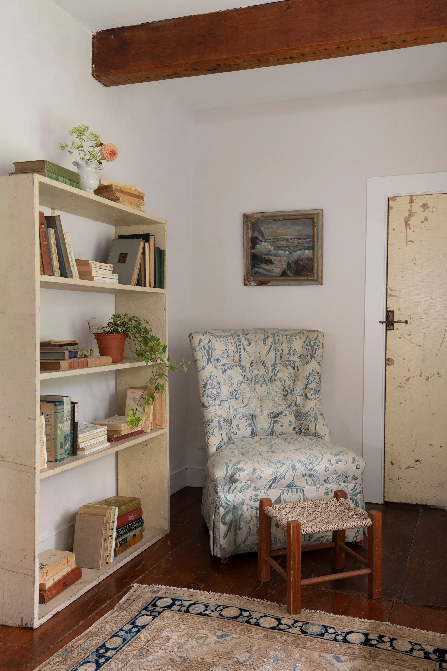
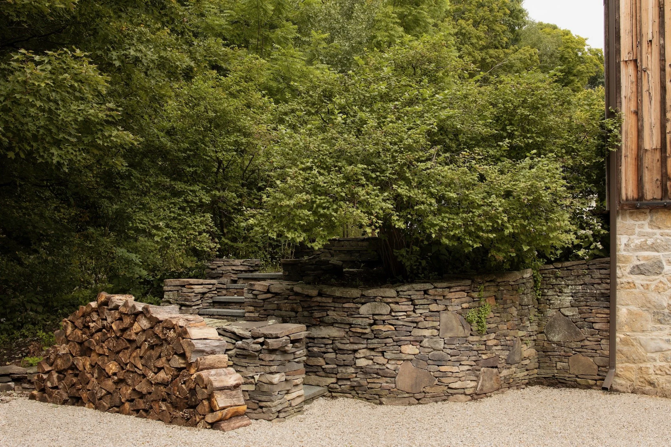
The entire property marks key architectural innovations and tendencies across hundreds of years - both the barn and the farmhouse sit on beautiful, thick fieldstone foundations, with exterior elements dating from the 1700s to the early 1900s, and stone foundation ruins on the grounds remain from the original covered bridge that once connected the north and south sides of the Kinderhook Creek. Inside the house, two-foot-wide floorboards, hewn beams, and painstakingly restored Shaker hand-built cabinetry tell the story of the home’s first 100 years and its earliest inhabitants.
The Home

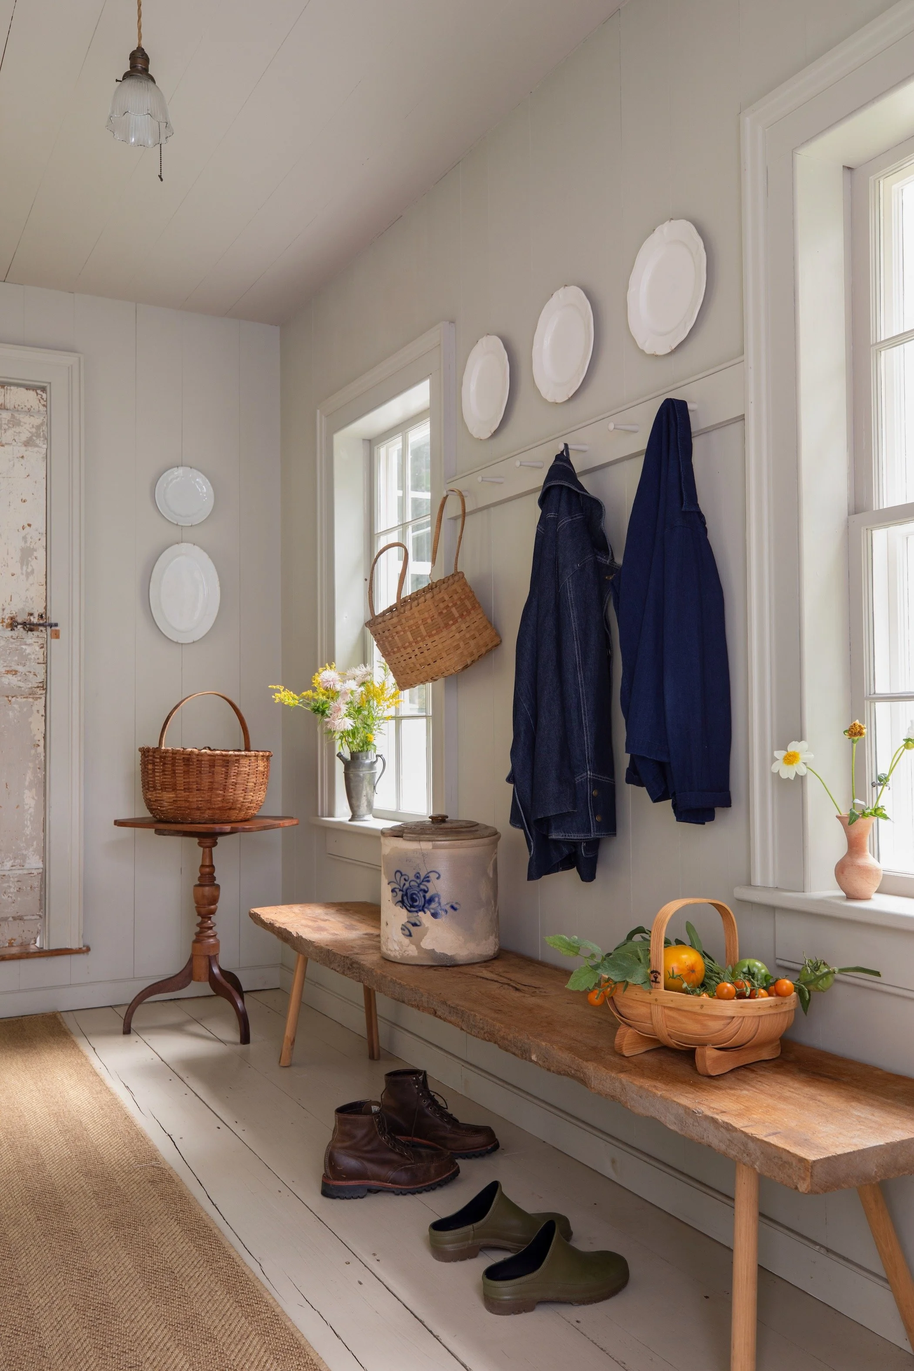
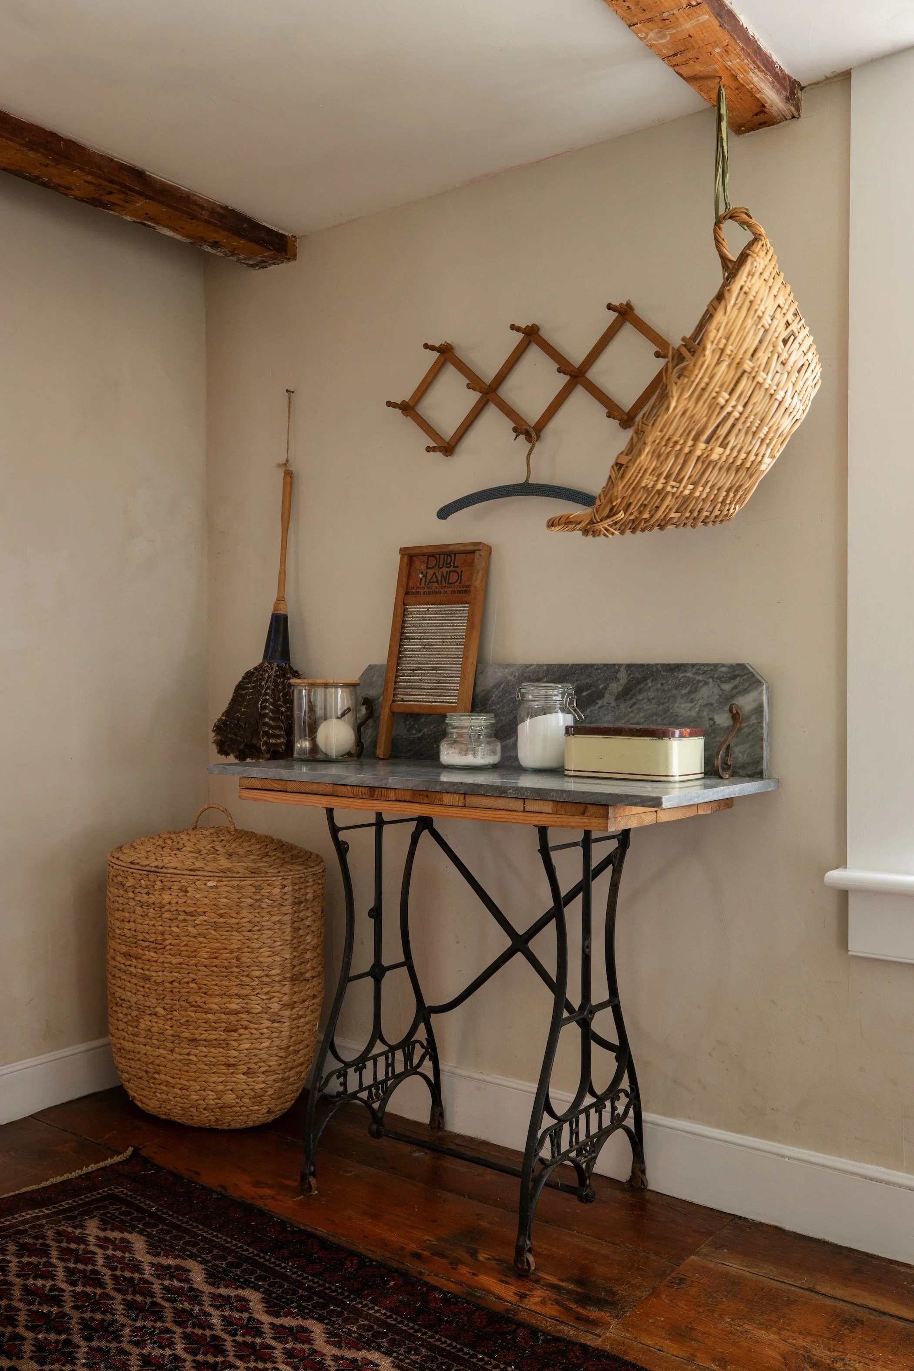
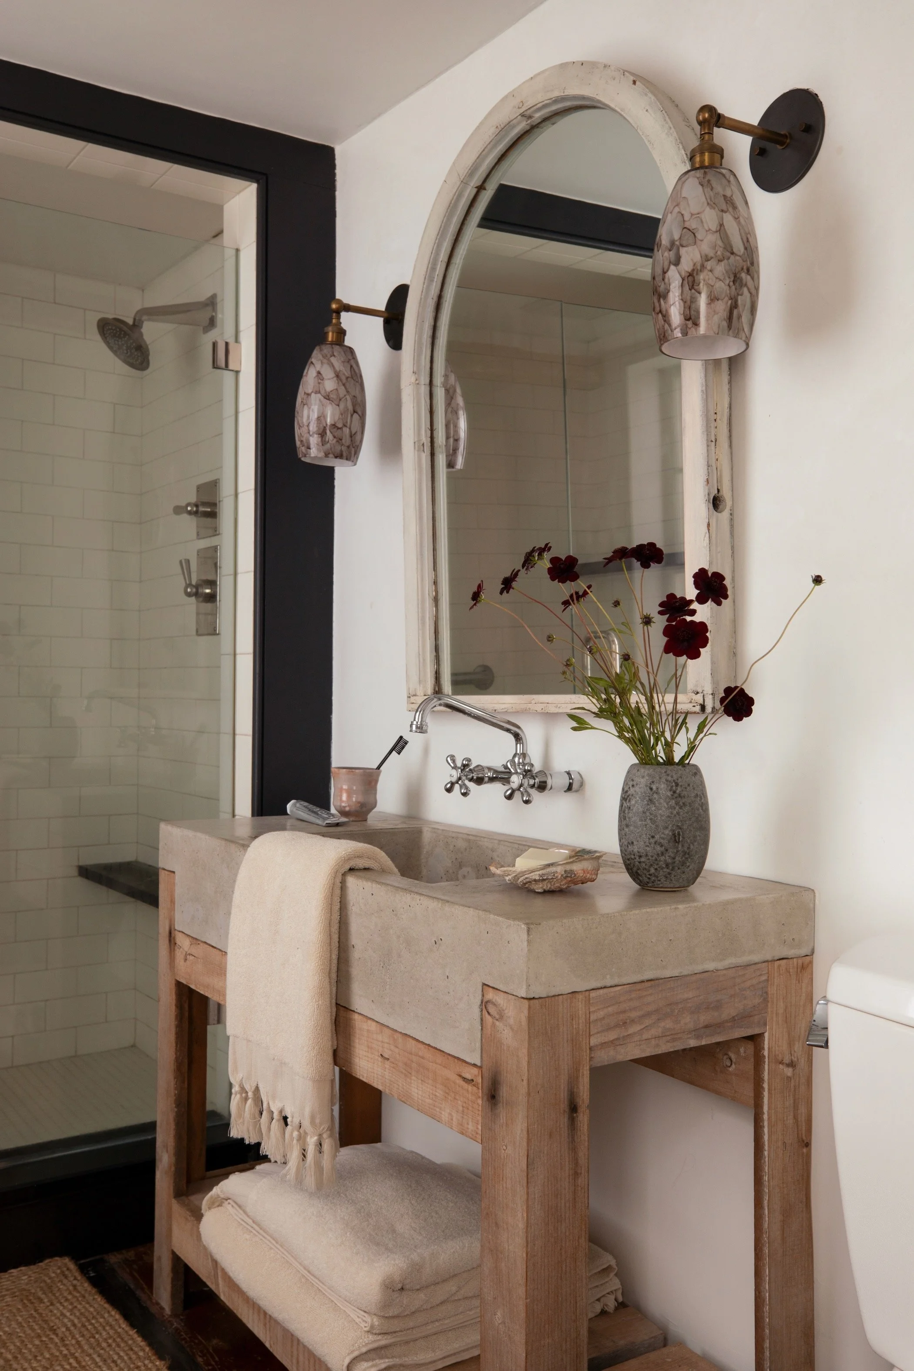
In a much nearer timeline, the home and barn (the guest house) have been expertly restored, preserving many of the structures’ most beautiful historical details with just the right amount of modern intervention.
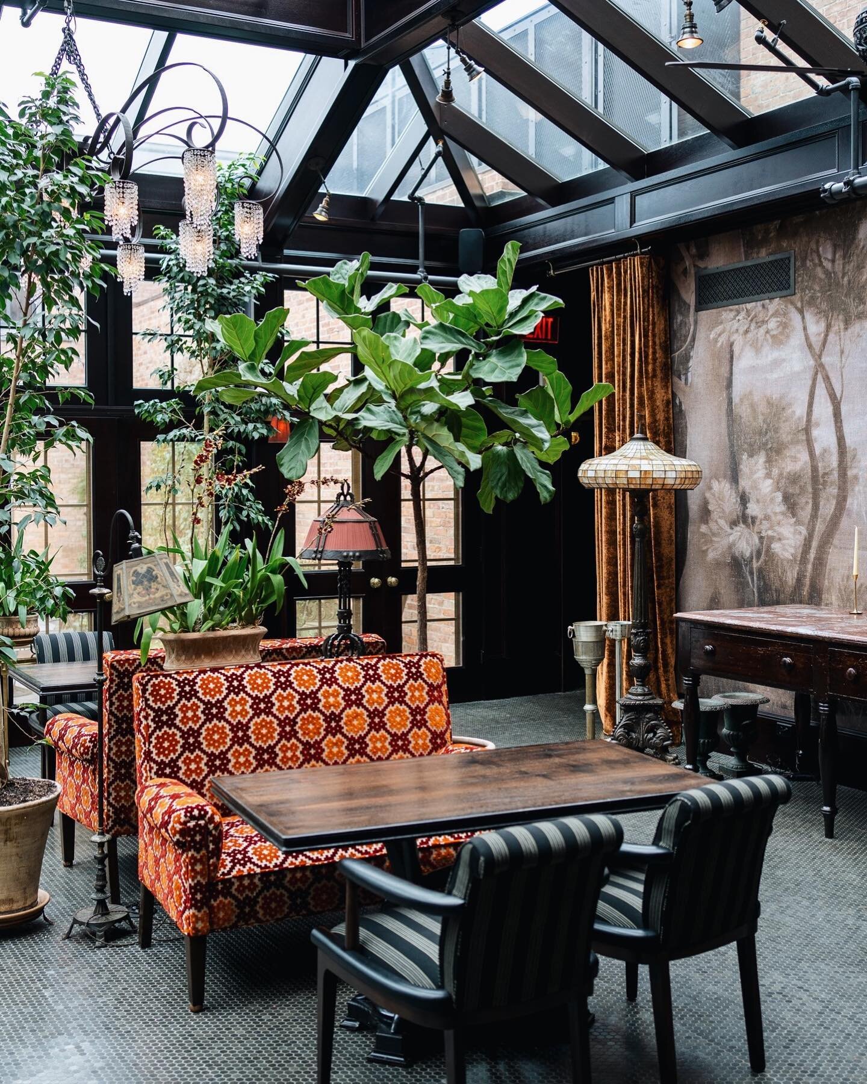
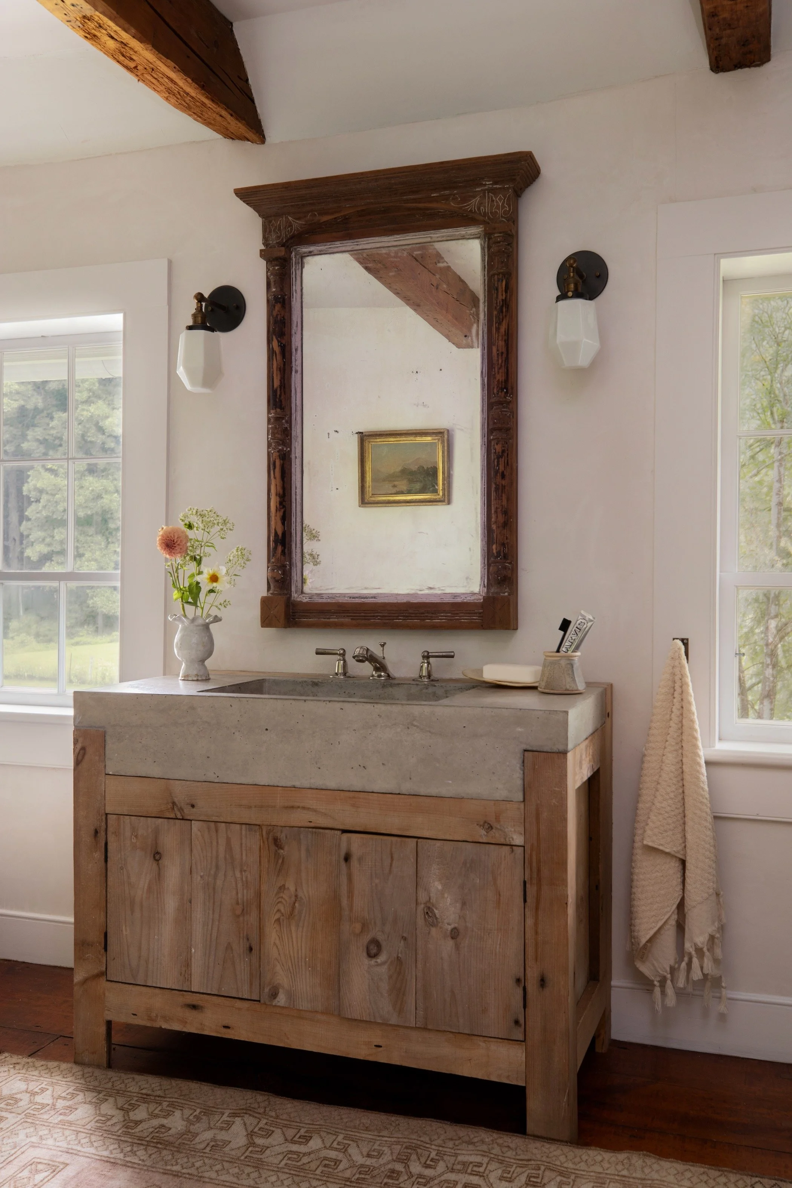
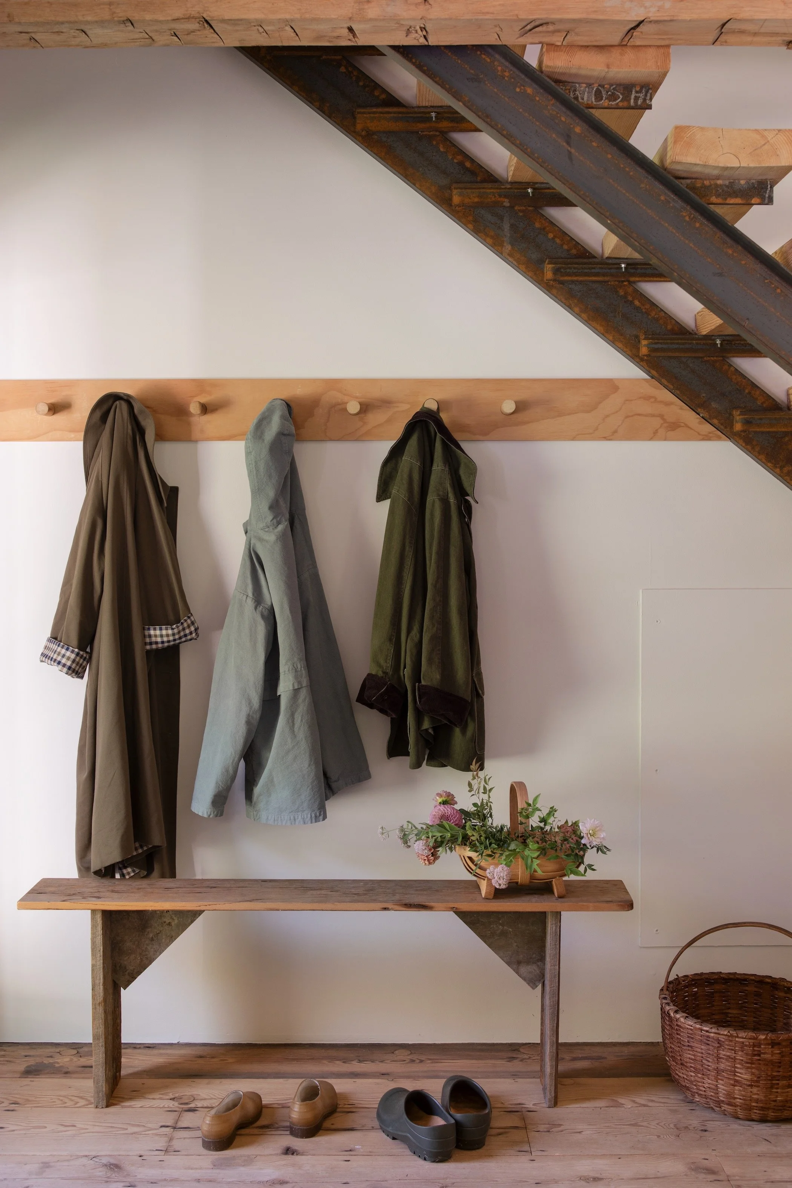
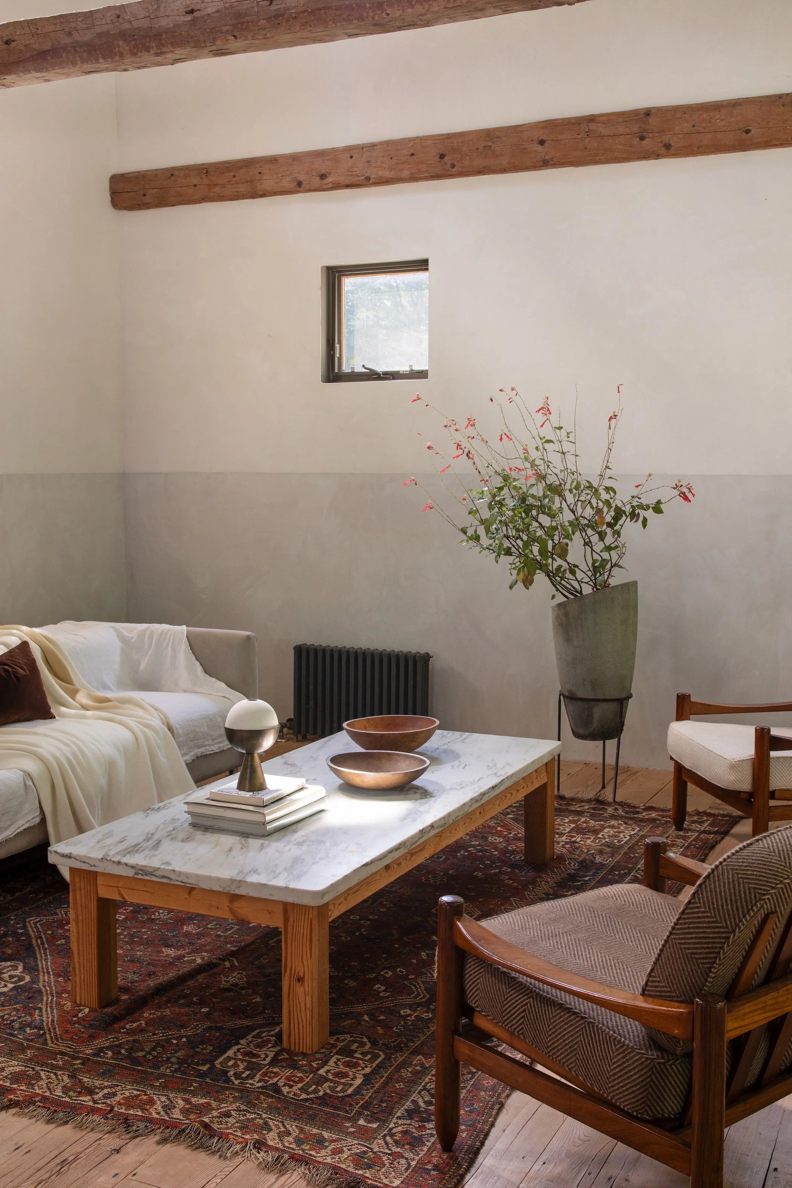
The owners worked with beloved interior design firm Jersey Ice Cream Co. to add additional texture and warmth to both buildings, from plastering the walls in their signature plaster finish to adding beautiful millwork throughout and building out plenty of surplus storage using carefully selected reclaimed wood that aligned with the home’s vintage.
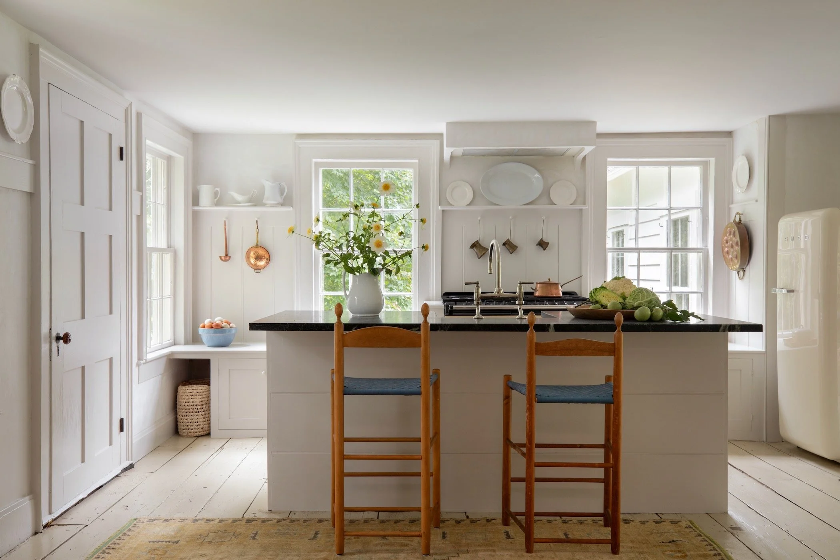
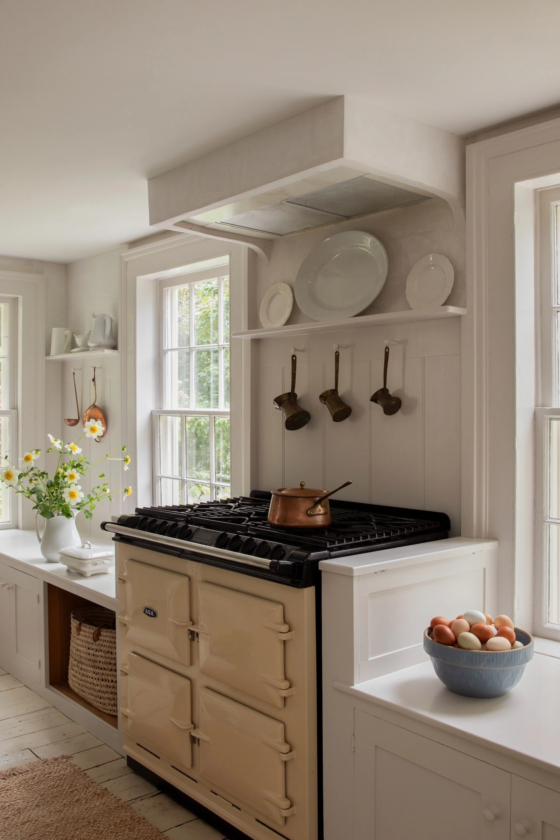
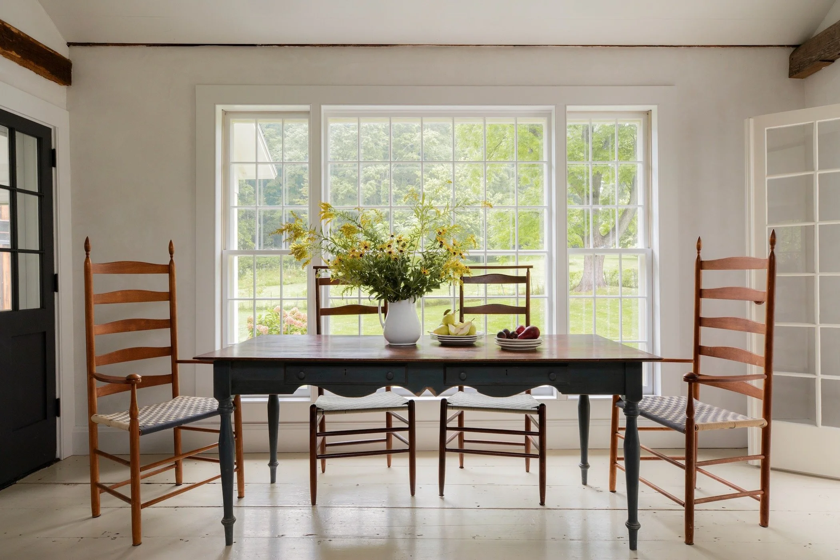
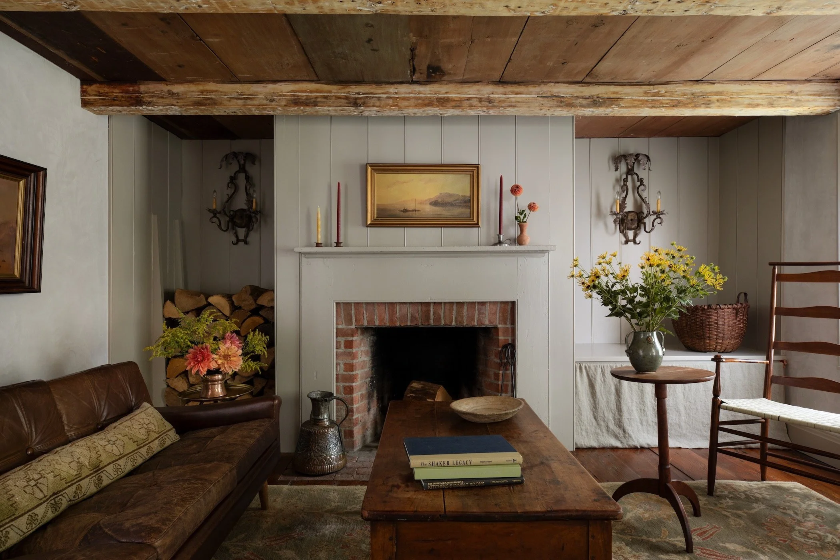
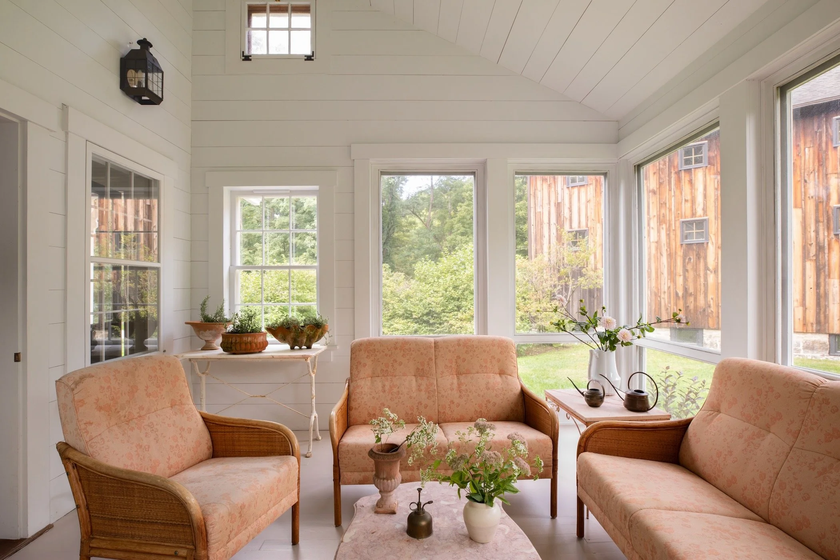
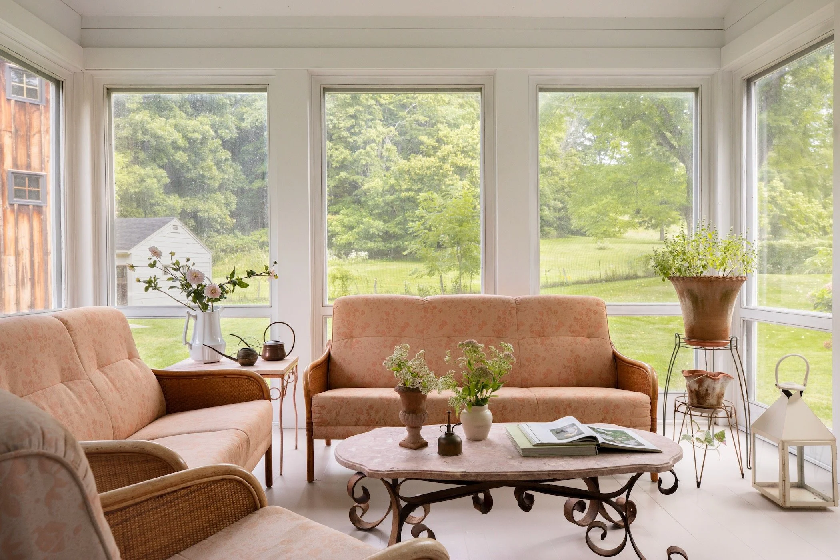
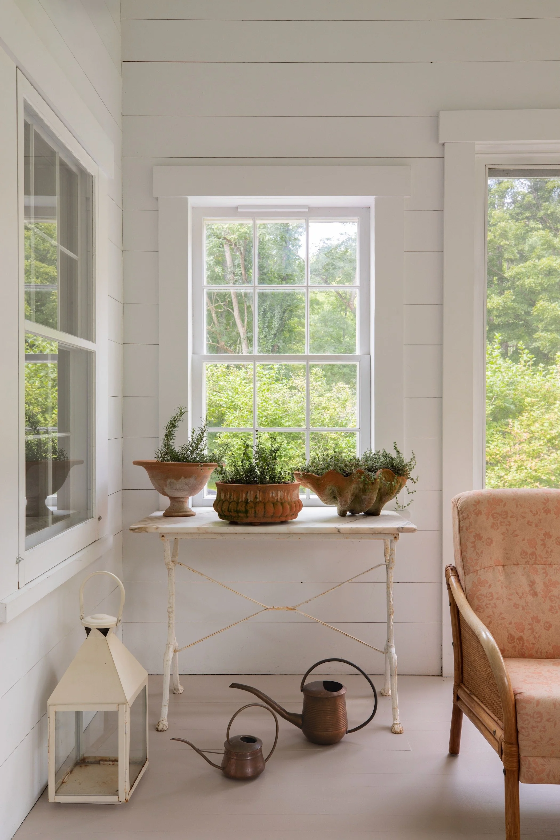
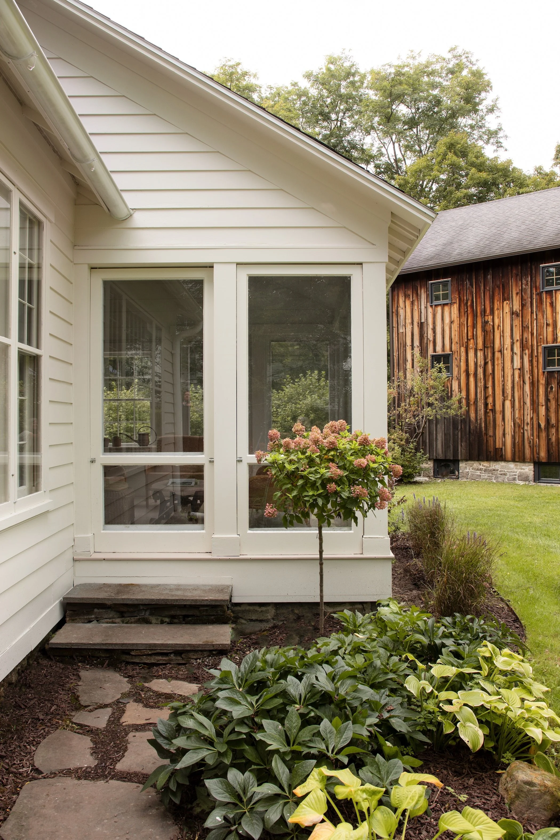
The main house has three bedrooms and two full baths, with abundant living and entertaining spaces. The kitchen, with its beautiful butter-yellow AGA, is inherently social in design and filled with light. The dining room and living room sit off the kitchen, and the 3-season screened-in porch serves as a warmer-weather extension of this open living space. Tucked towards the back of the house is a cozy family room with beadboard walls and a fireplace. The laundry / utility room, a full bath, and a mudroom complete the ground floor.
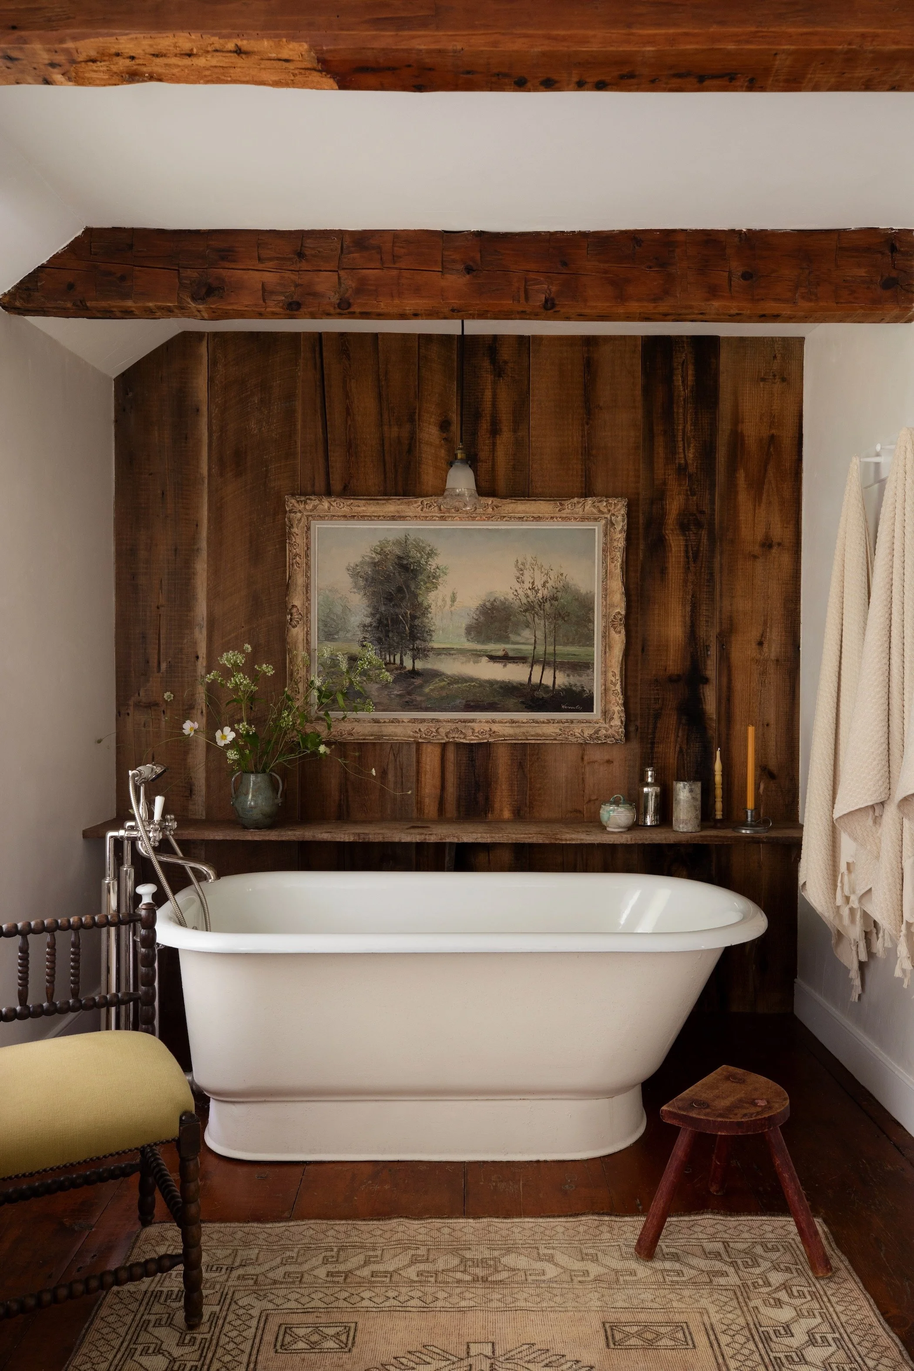
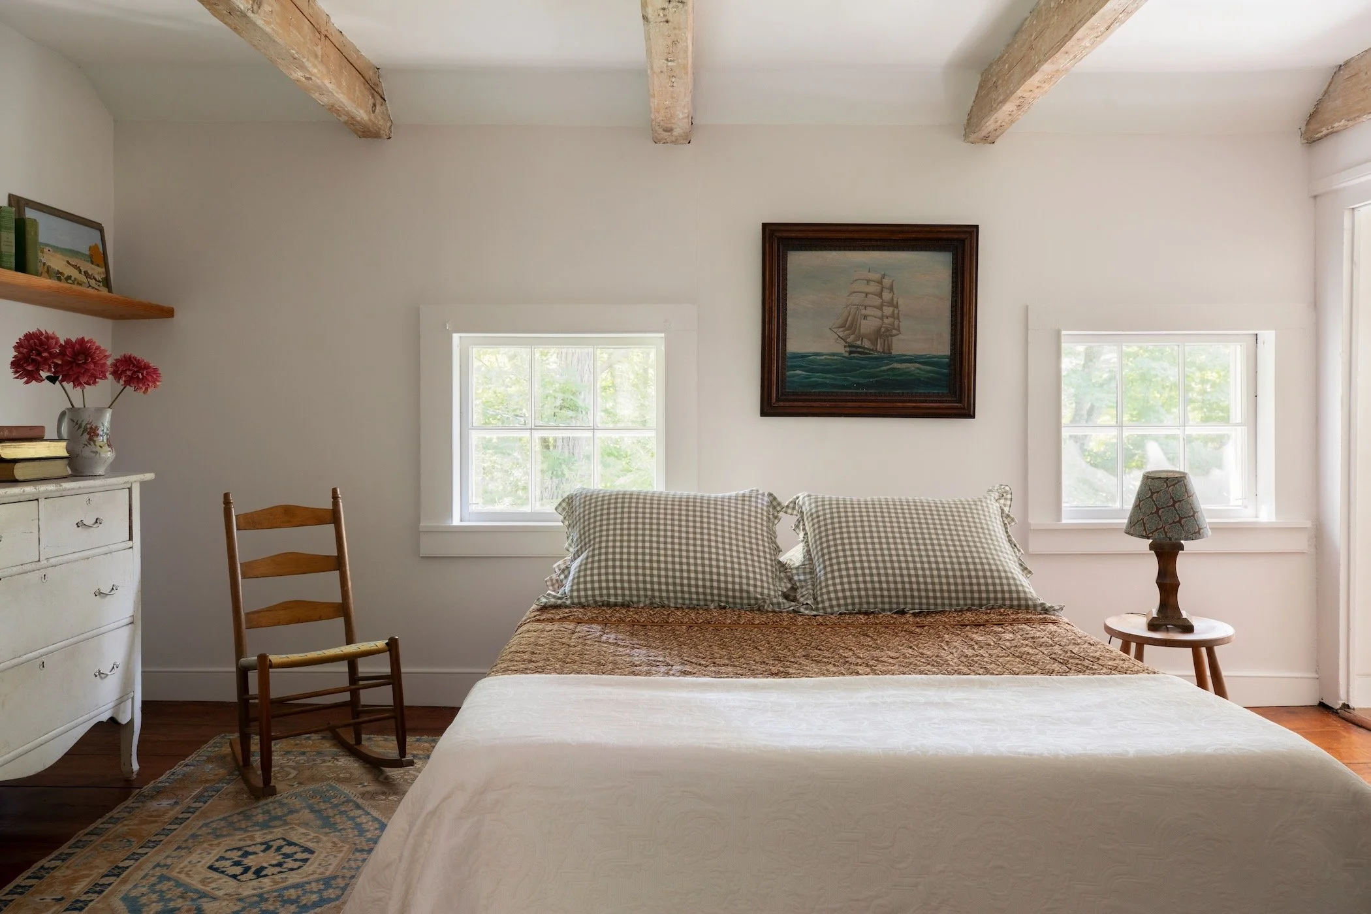
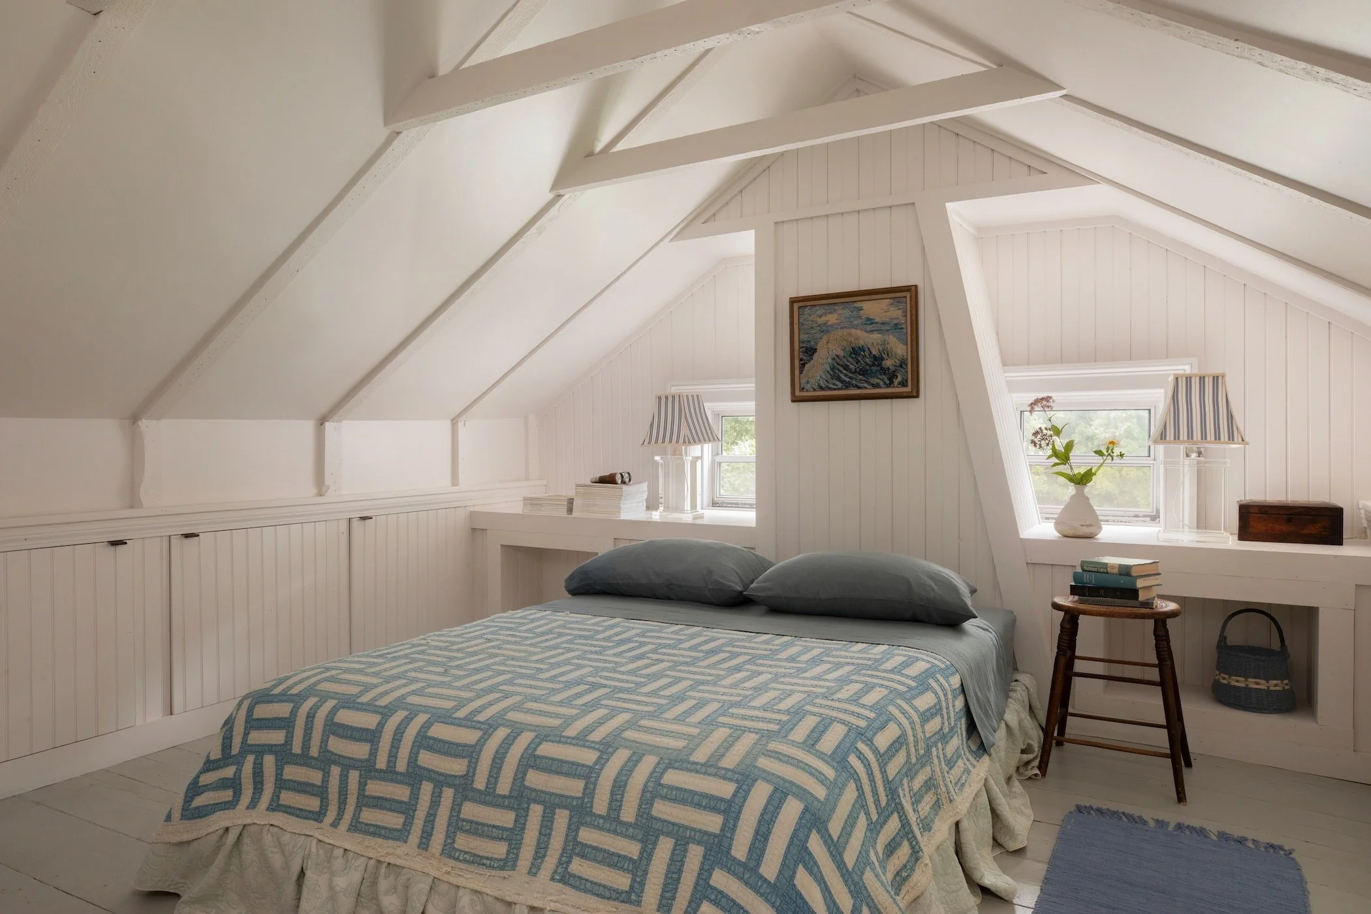
Upstairs are three large, bright bedrooms and a full bath with striking wood paneling and a deep soaking tub. The bedroom with vaulted ceilings has direct access from its own stairwell, perfect for guests.
The Barn
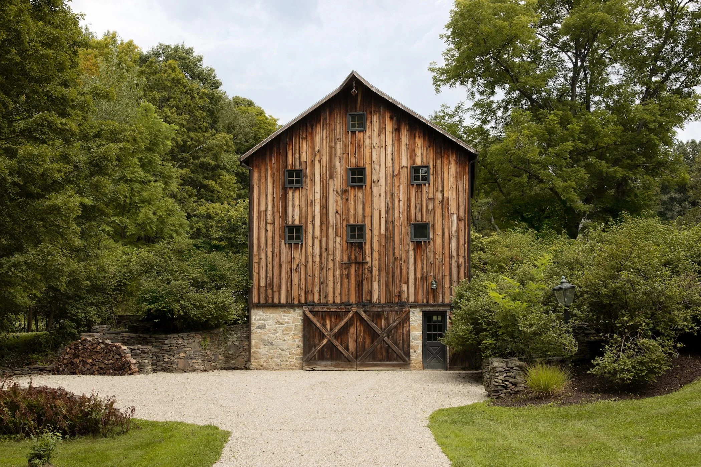
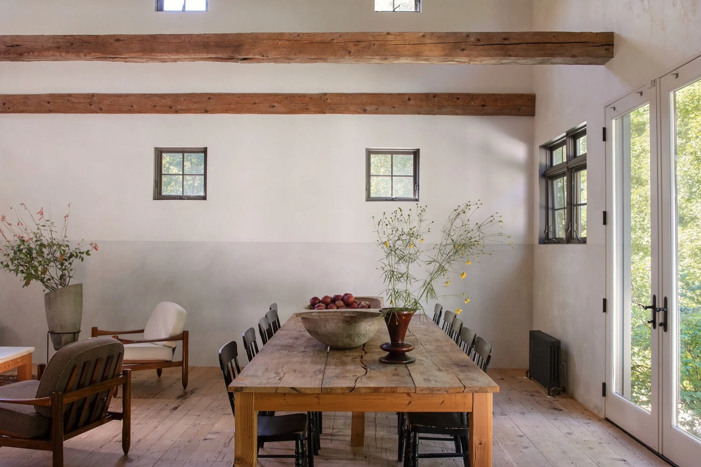
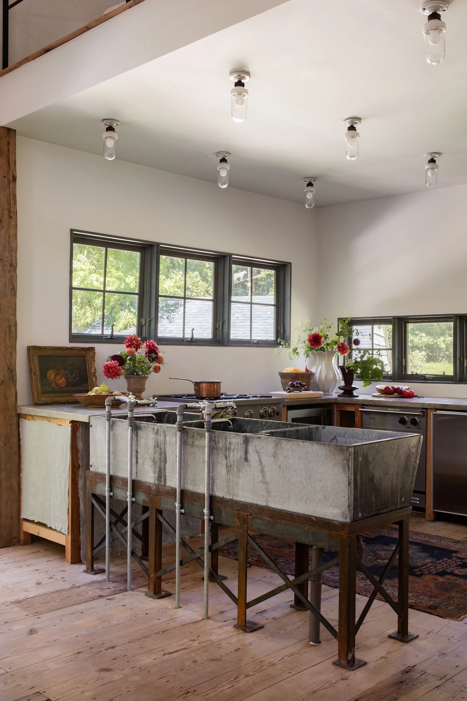
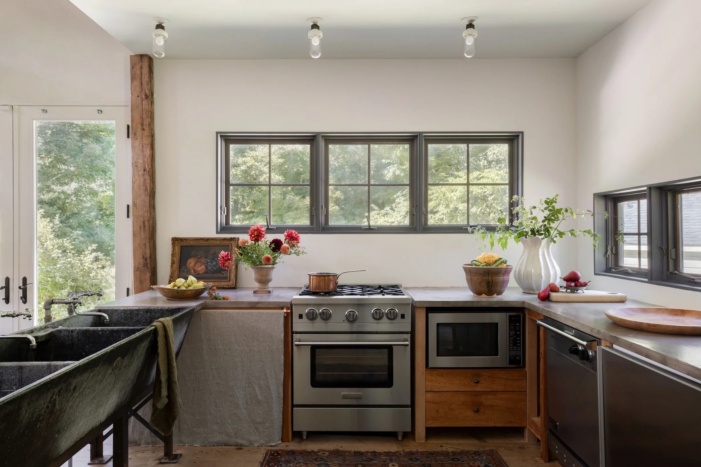
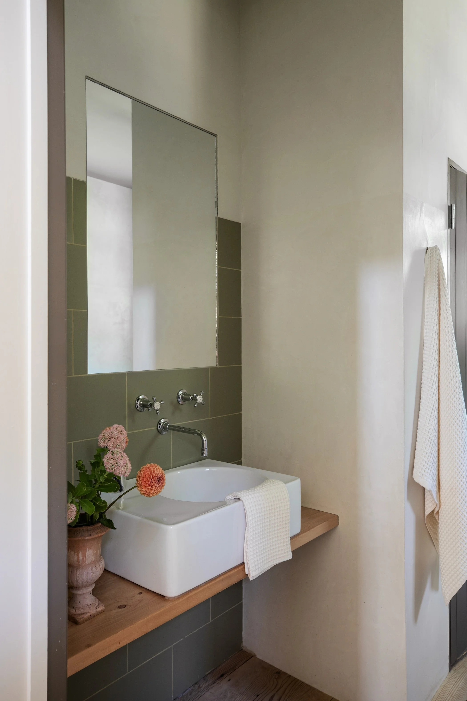
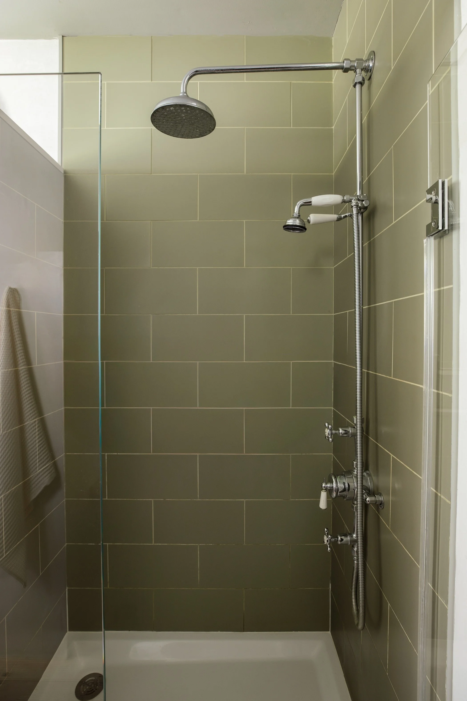
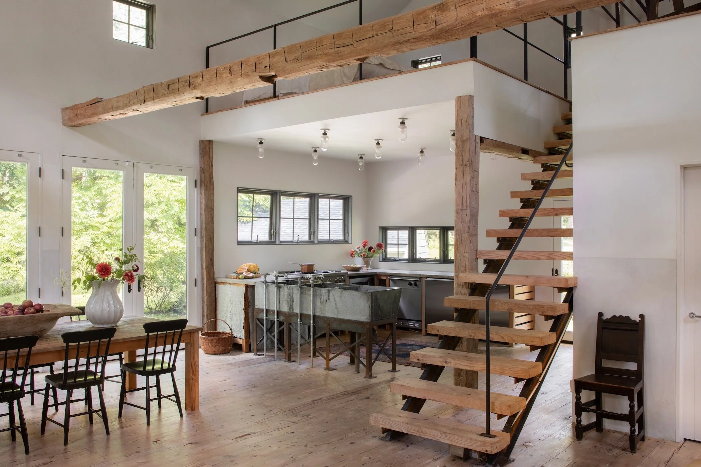
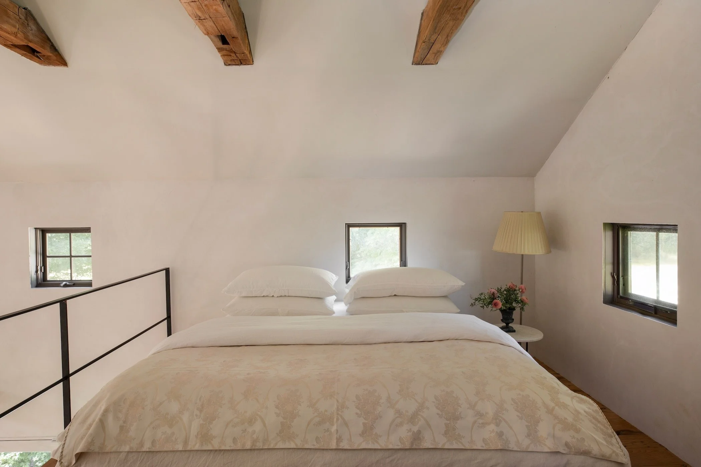
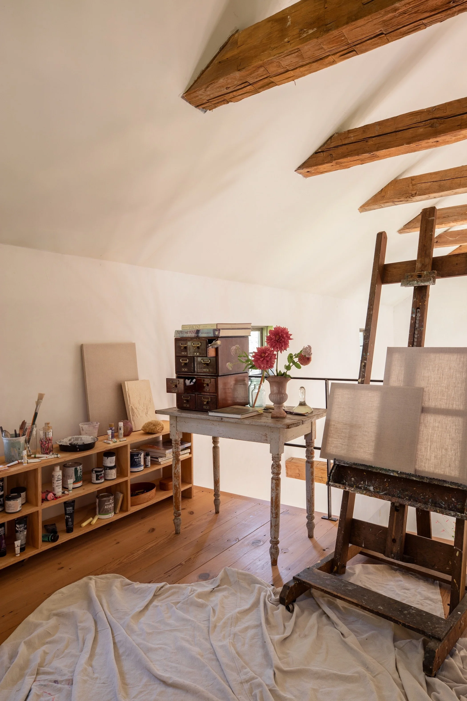
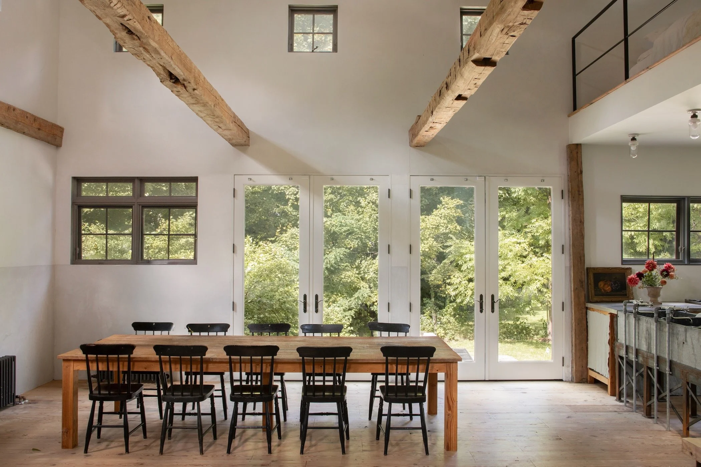
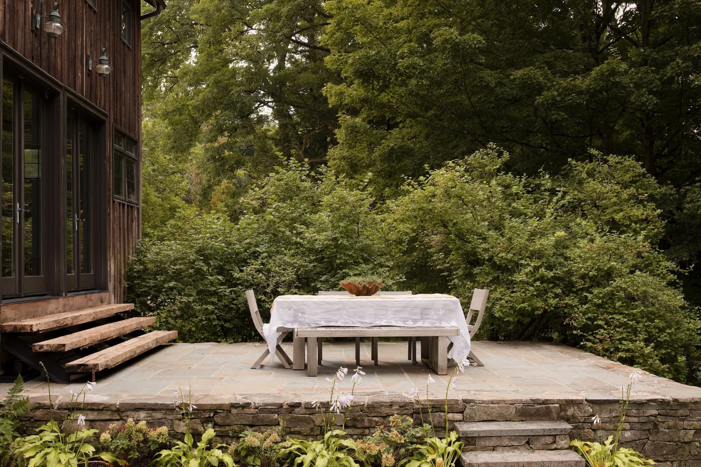
The 1,200 sq ft barn is a genuine marvel, with double-height ceilings, immense beams, and light flooding through it in the most exceptional way. The large open living space has a wall of French doors to the exterior bluestone patio, and a fully serviced kitchen, full bath, and loft make the structure a perfect guest house and entertaining space, in addition to the endless possibilities for an artist or creative. A beautiful, salvaged triple soapstone farm sink is undoubtedly the kitchen's masterpiece and a nod to the property’s agrarian beginnings.
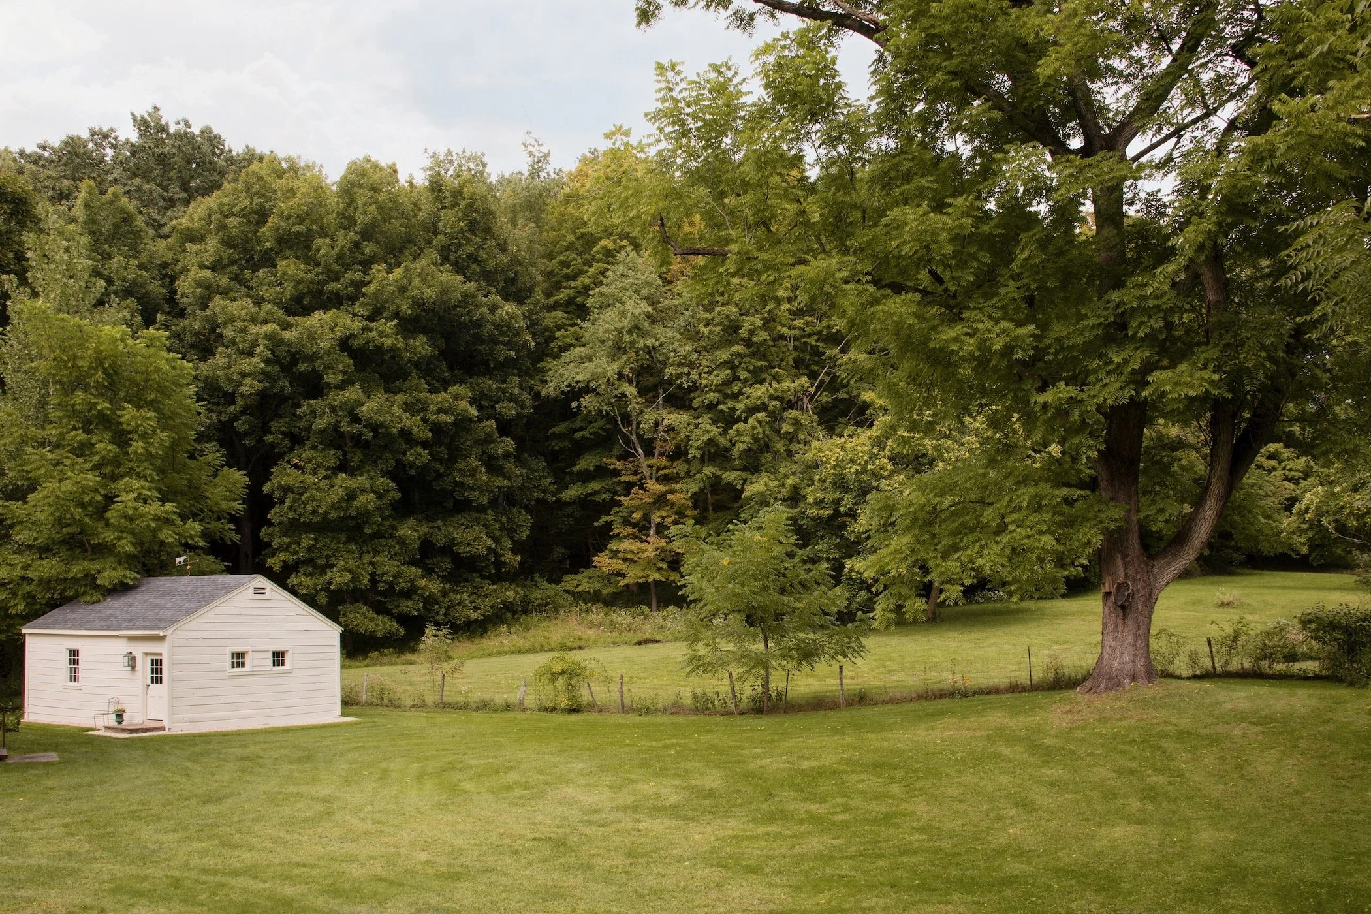
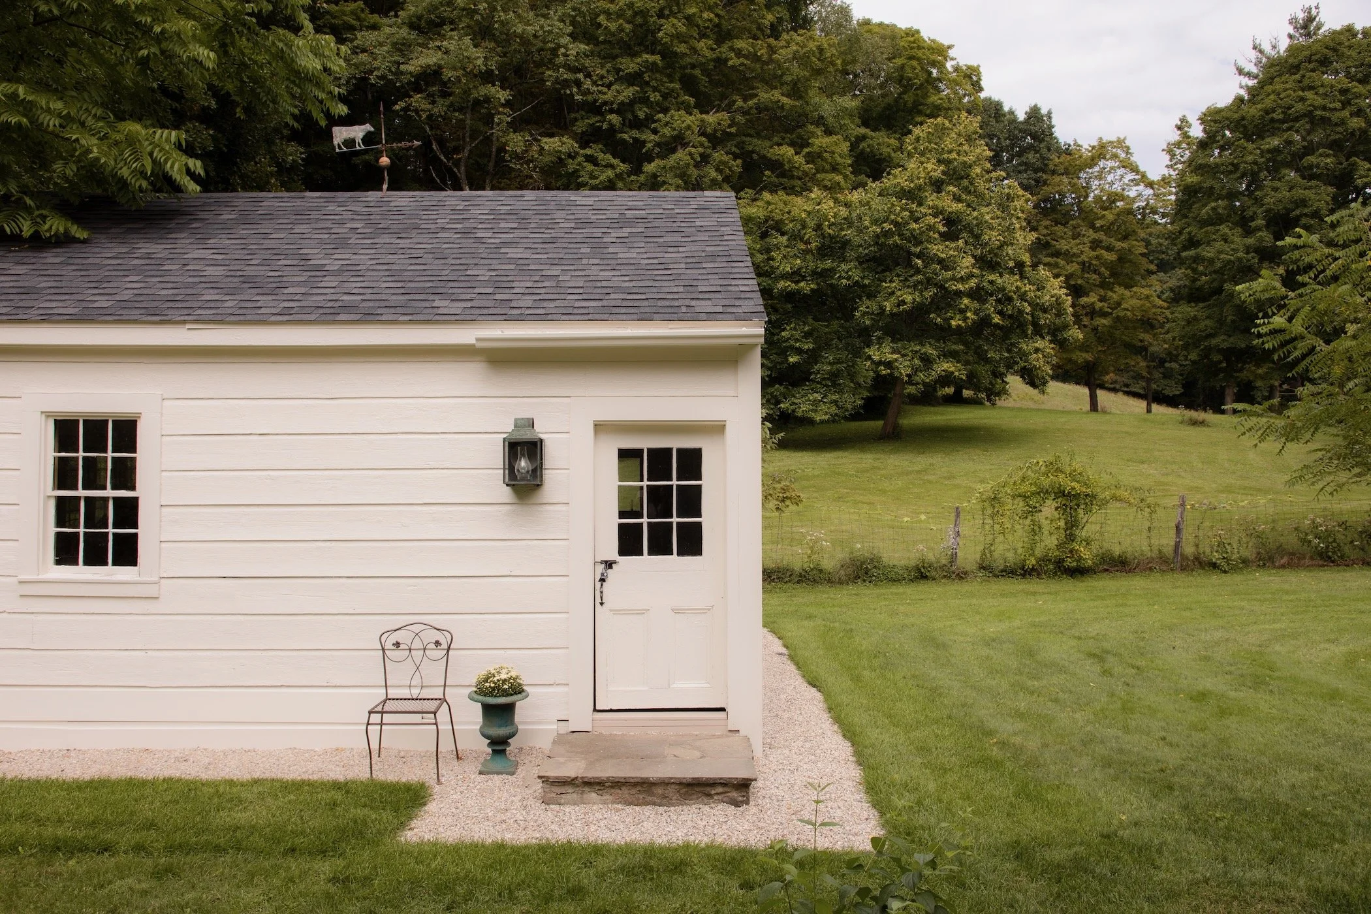
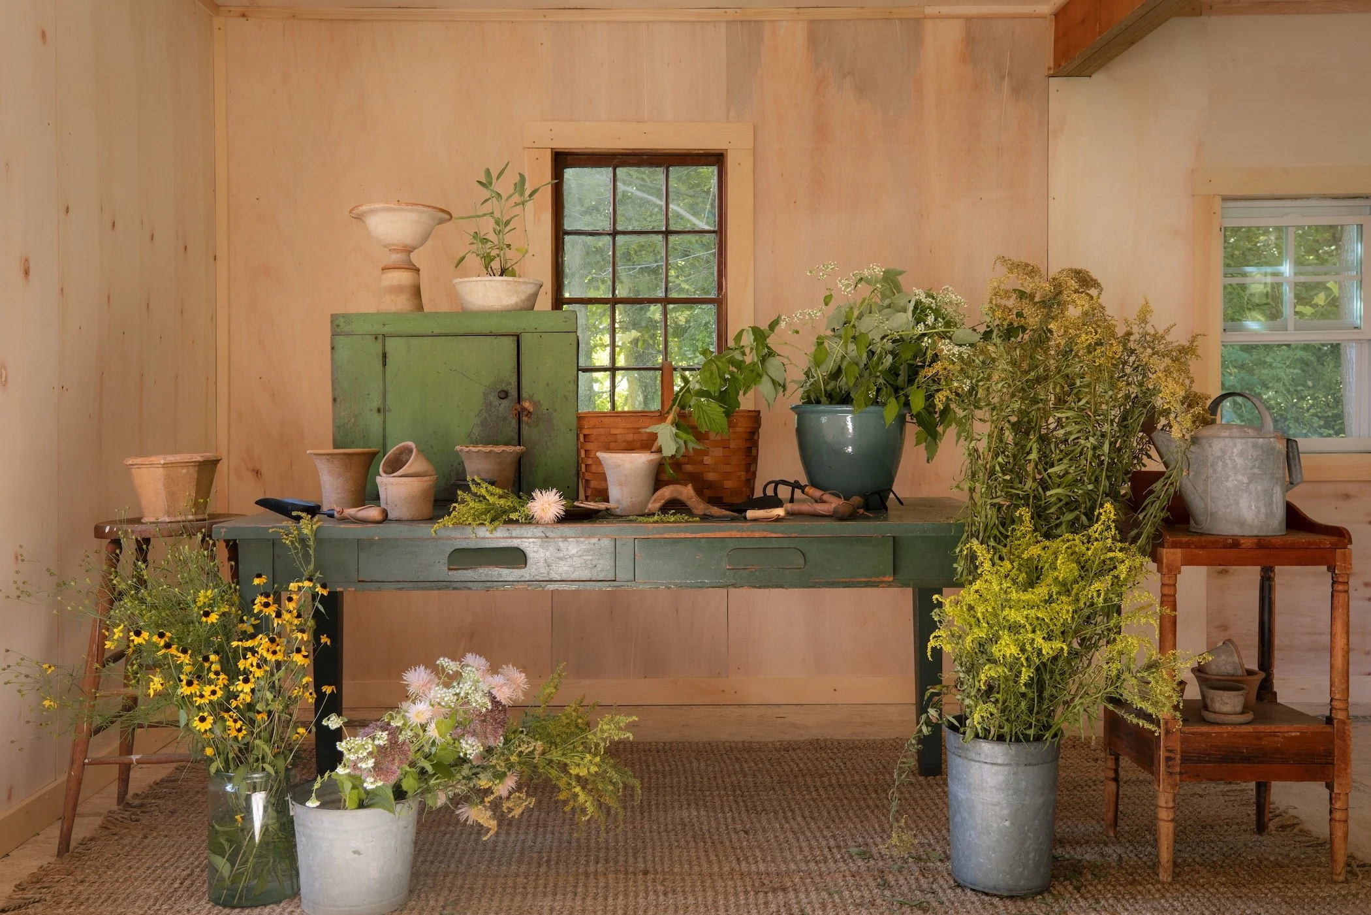
A few steps beyond the barn, tucked toward the back of the land, is a sweet studio, currently used as a potting shed and workshop, with the potential to become an office, additional guest or entertaining space, or a future poolhouse.
The Grounds

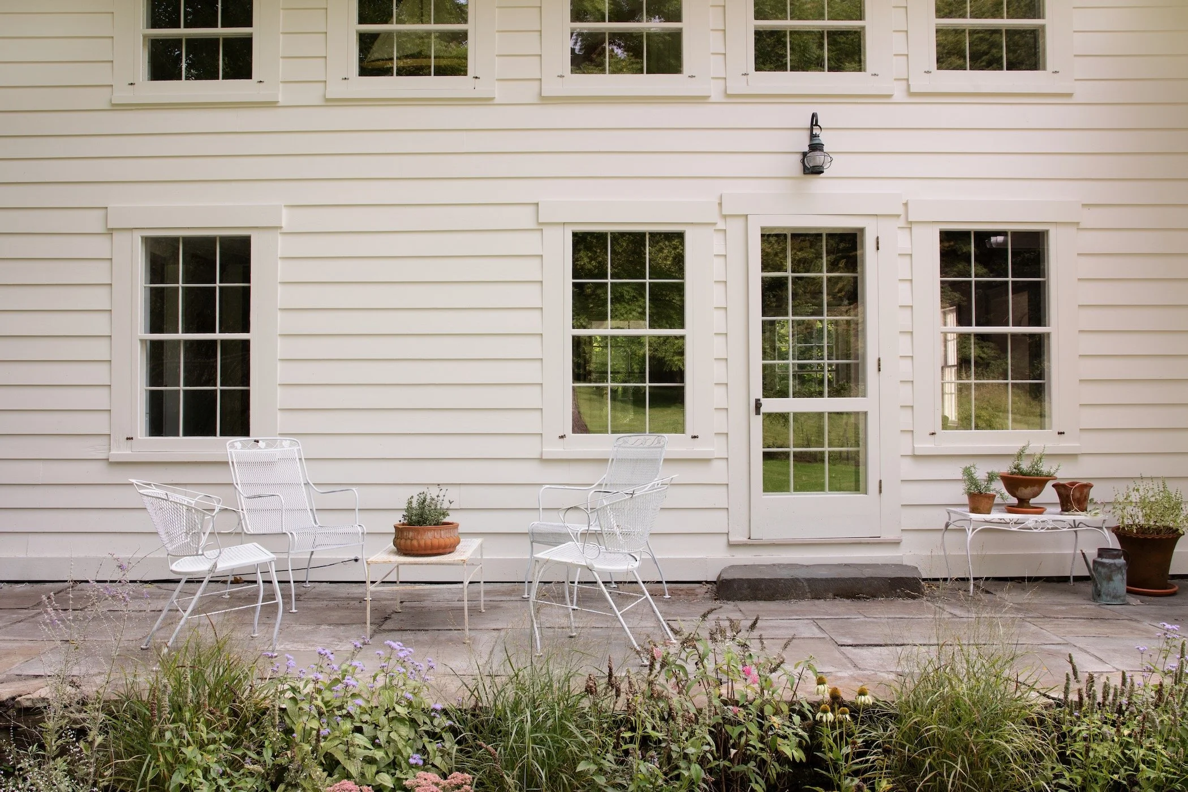
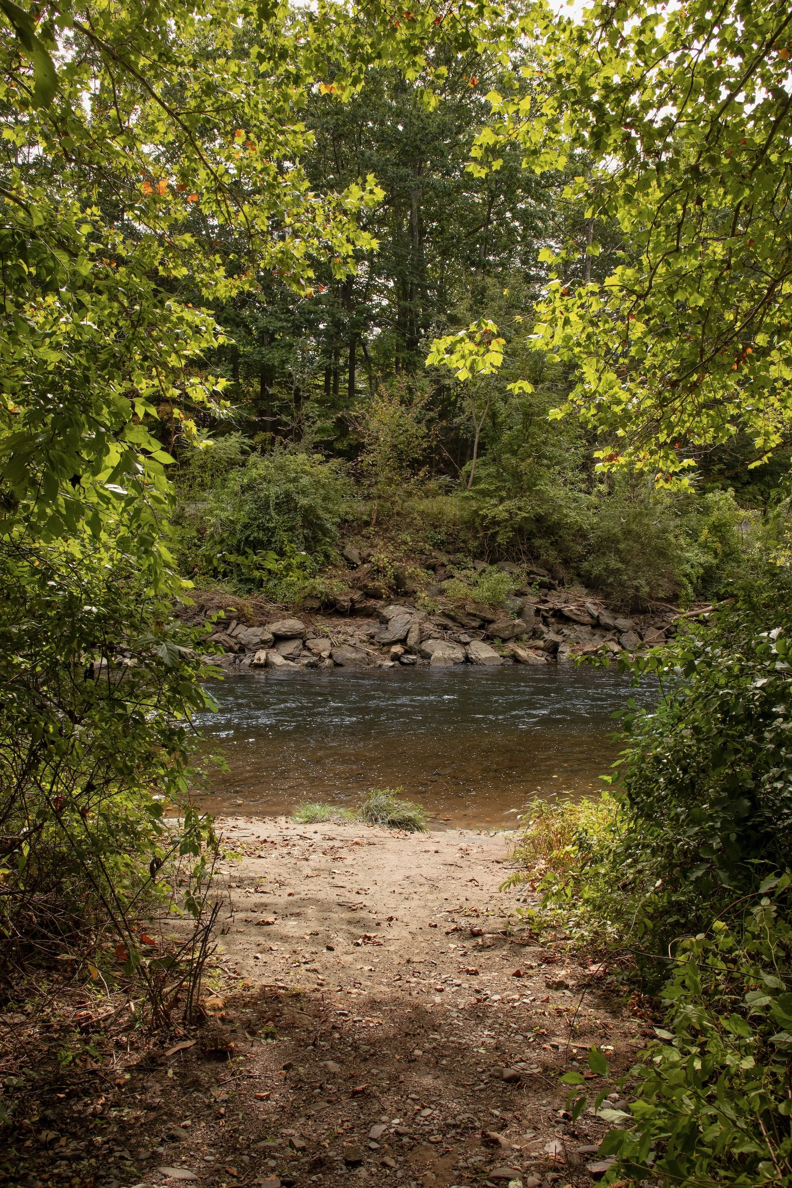
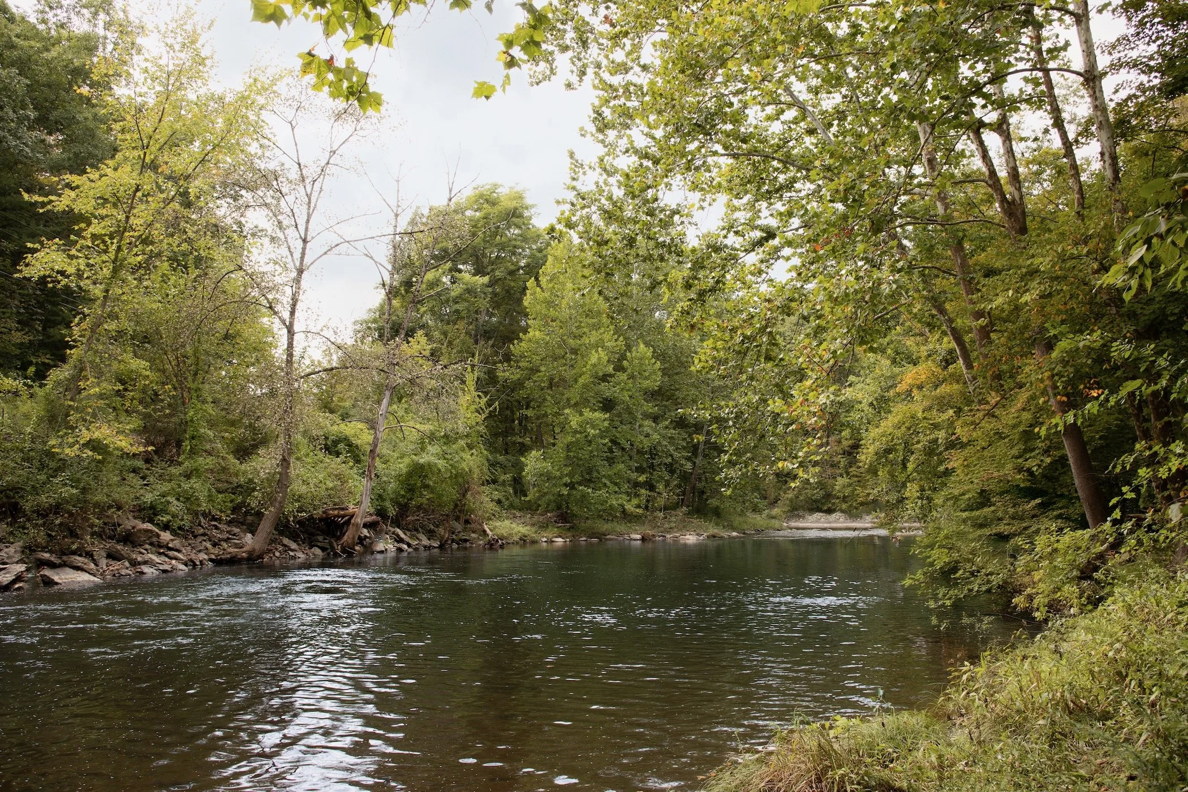
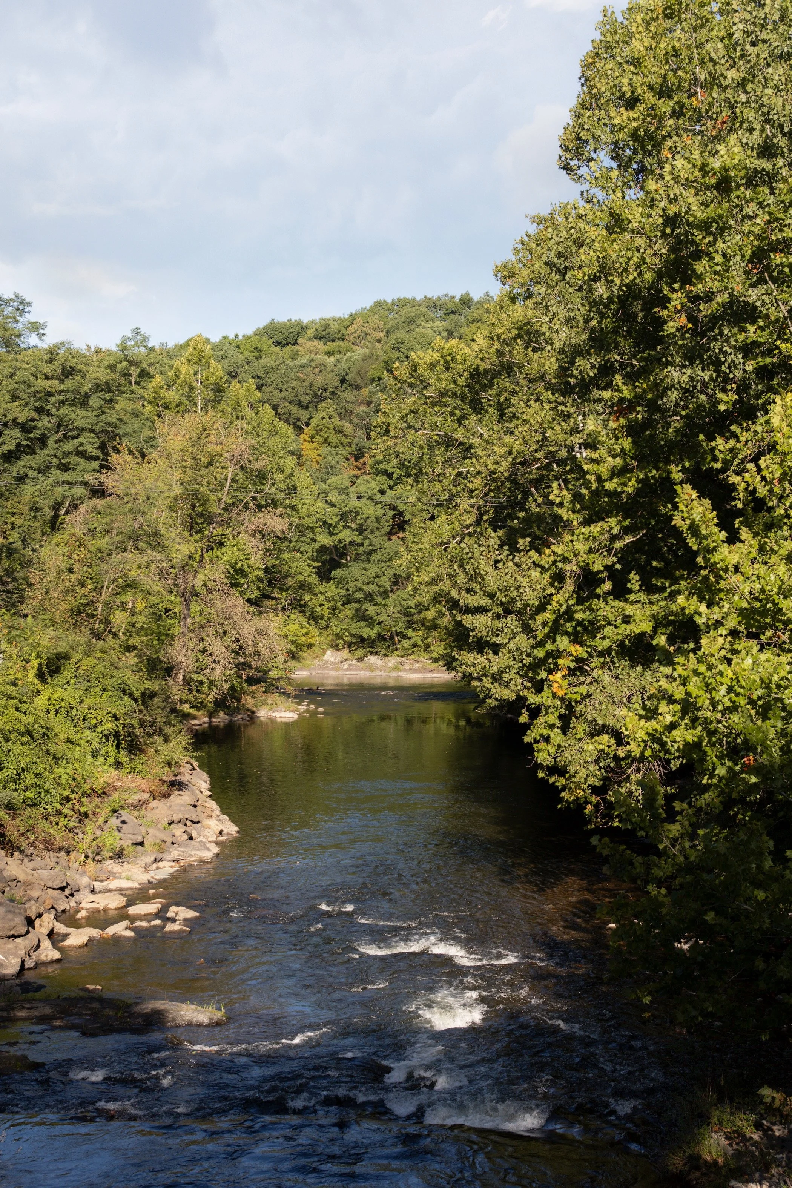
The grounds at Malden House are the perfect piece of Riders Mills and its magical landscapes - tall trees and lush gardens abound, dry-laid stone walls are peppered throughout, bluestone dining terraces skirt both the farmhouse and barn, and a stone and sand pathway winds down through a forest of ancient trees and daffodils to a cleared beach along the property’s 500 feet of Kinderhook Creek frontage. The creek has many a swimming hole for wild summer dips, and the quiet dirt road that continues past to the house is perfect for long walks amidst the neighboring hills and fields.
The Surroundings
Surrounded by some of the prettiest homes and views in the Hudson Valley, Malden House is minutes from Chatham and Kinderhook, just over a half hour from Hudson and Great Barrington, and 2.5 hours from New York City.
A meander up Bachus Road (by foot) brings you to the casual and lovely S&S Brewery, the Kinderhook Farmer’s Market is an ideal weekend stop from spring through autumn, Samascott’s nursery, orchard, and farm store are a powerhouse for your kitchen and garden, the finer culinary and shopping delights can be found at Bimi’s Cheese Shop and Marton & Davis on Chatham’s main street, opening night for each new show at The School gallery in Kinderhook cannot be missed nor can the annual film festival at Crandell Theatre, all joined by the endless list of restaurants, hikes, and creative and cultural destinations nearby.
Photos
Location
16 Bachus road,
Old chatham, NY
Request More Information

Raj Kumar
Associate Real Estate Broker | Lead Agent
The Lillie K. Team
M: 201.689.0533
Email: raj.kumar@fourseasonssir.com